Leave a Message

Thank you for your message. We will be in touch with you shortly.

5-19 Borden Avenue 2G
SEE ALL PHOTOS
5-19 Borden Avenue 2G
For Sale

5-19 Borden Avenue 2G

5-19 Borden Avenue 2G, Queens, NY 11101

$899,000
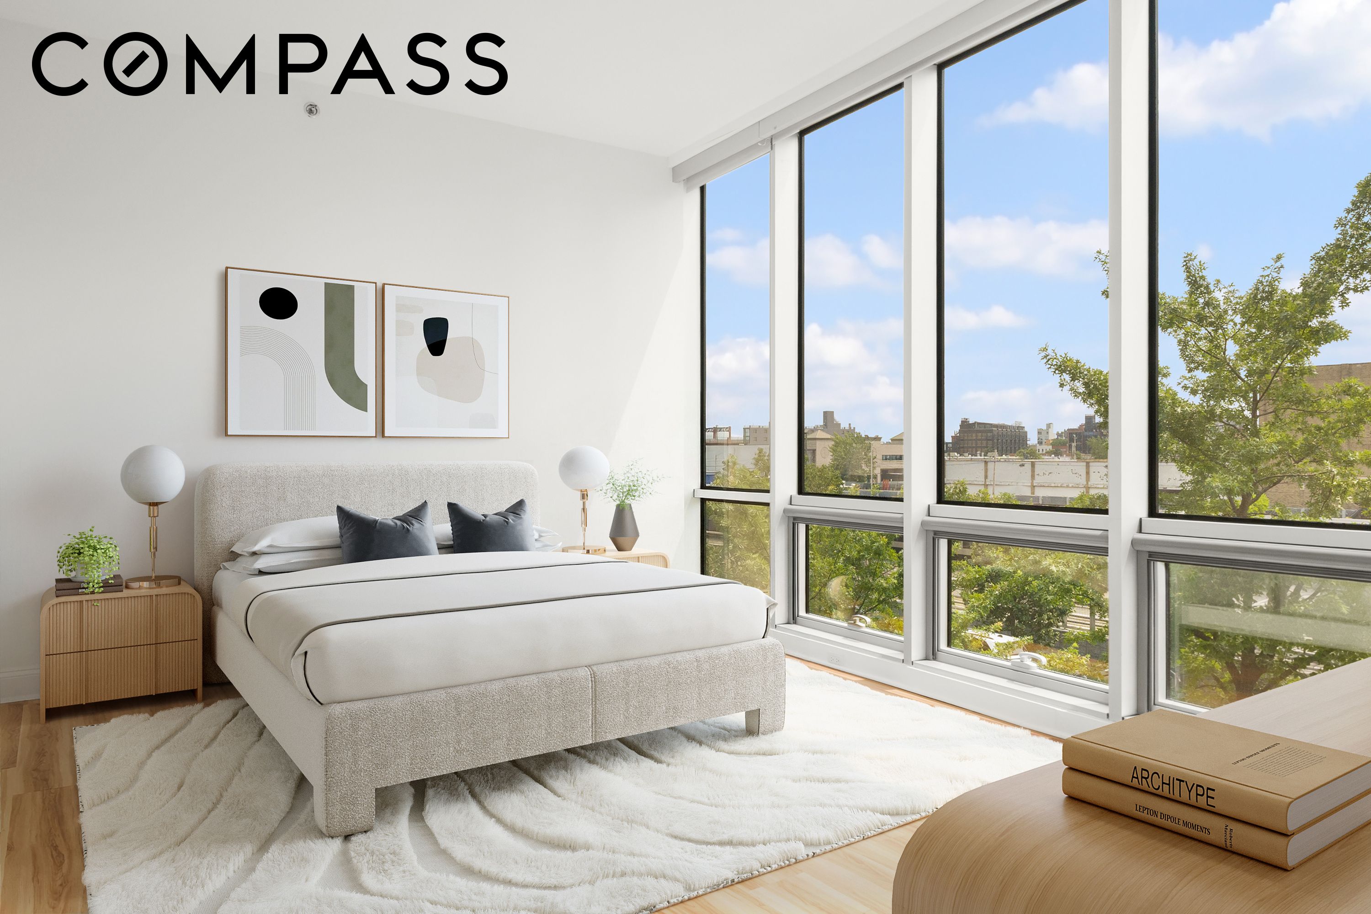
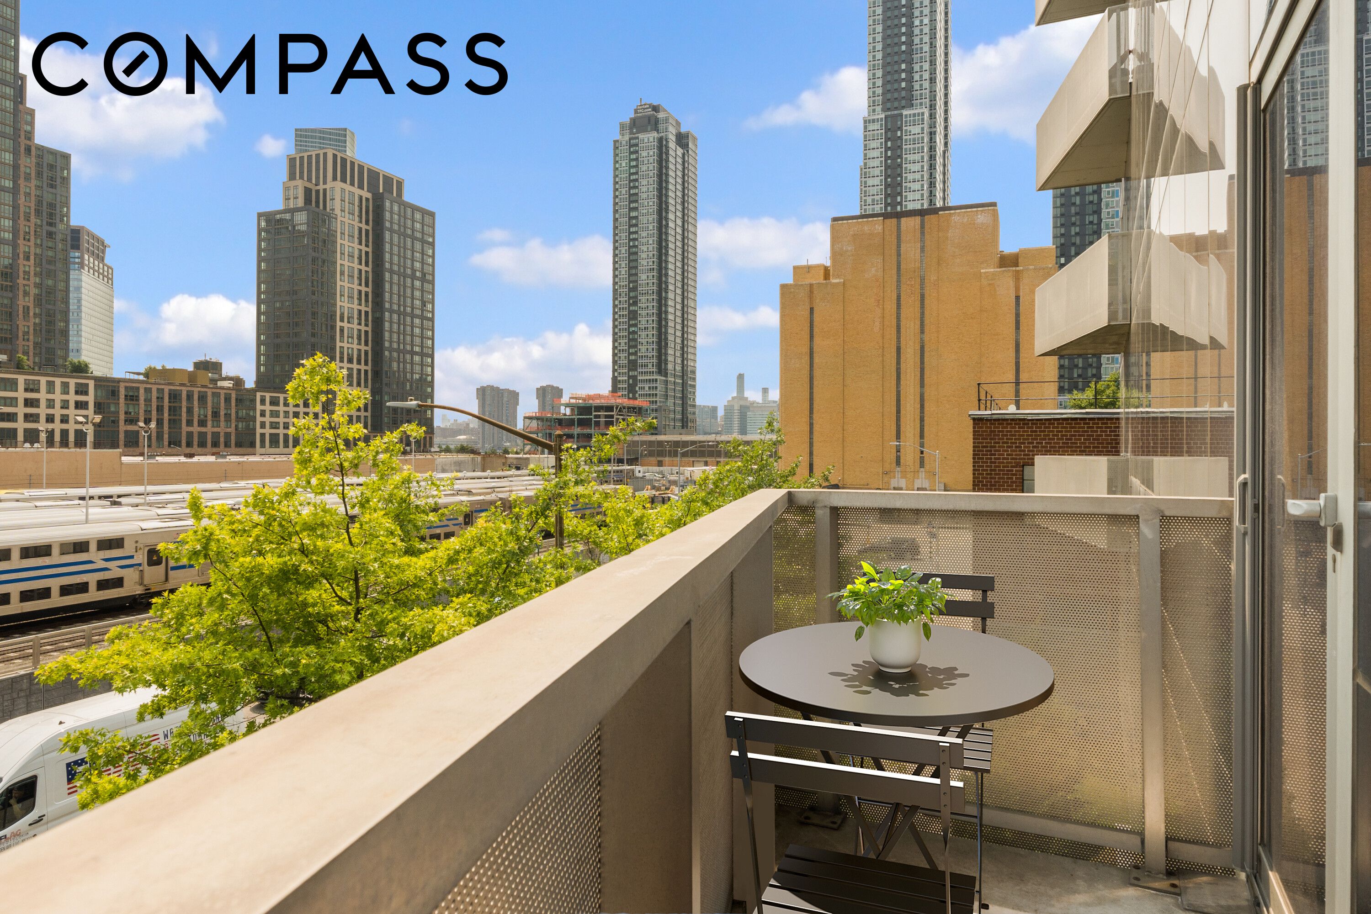
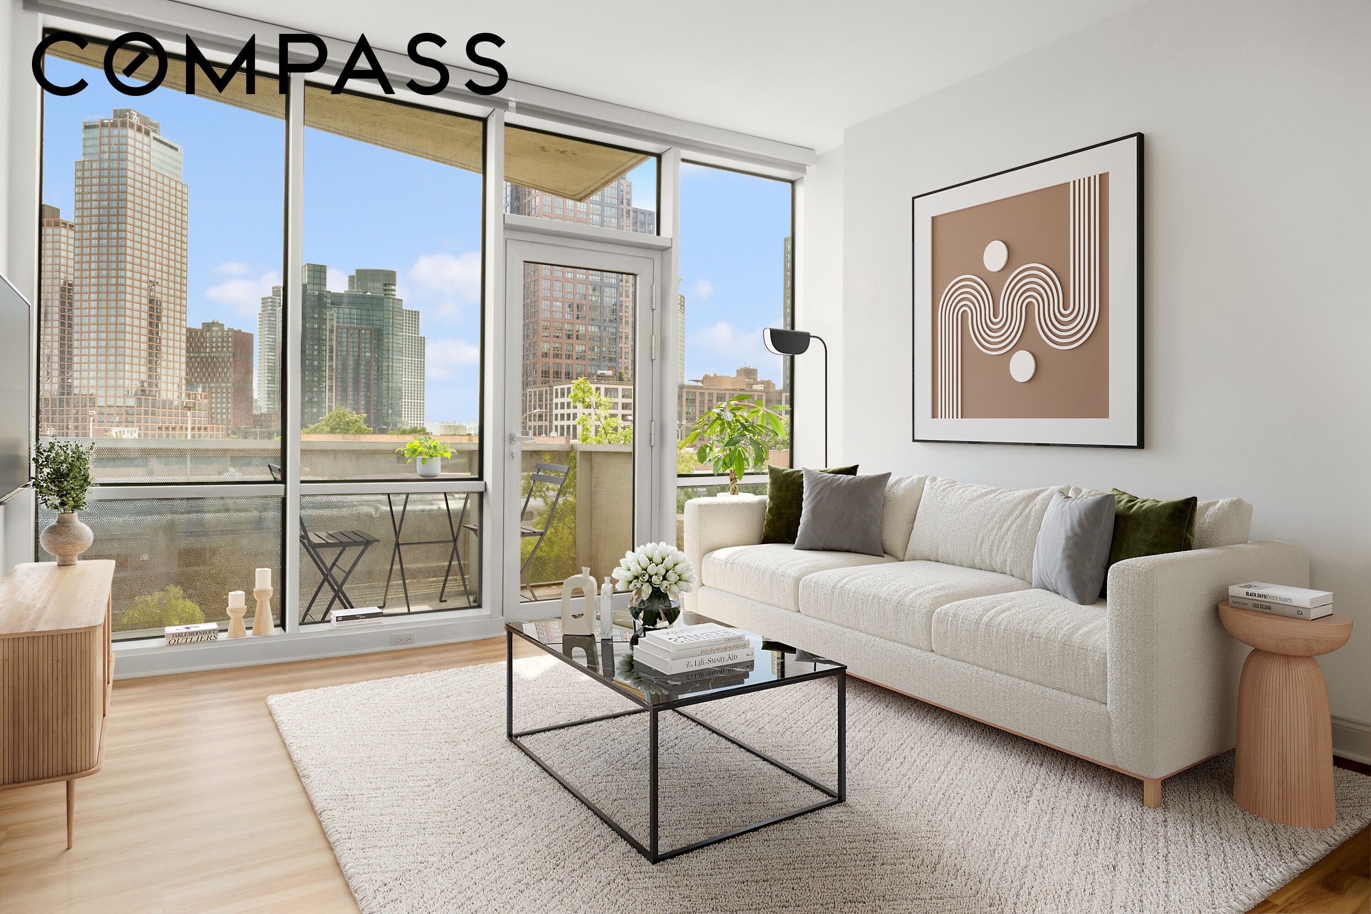
OPEN HOUSES BY APPOINTMENT ONLY! Sunlight pours through nearly 30 feet of south-facing glass in this beautifully renovated home, with an unobstructed exposure that adds extra privacy, plus brand new floors and a private balcony. It's effortless city living.

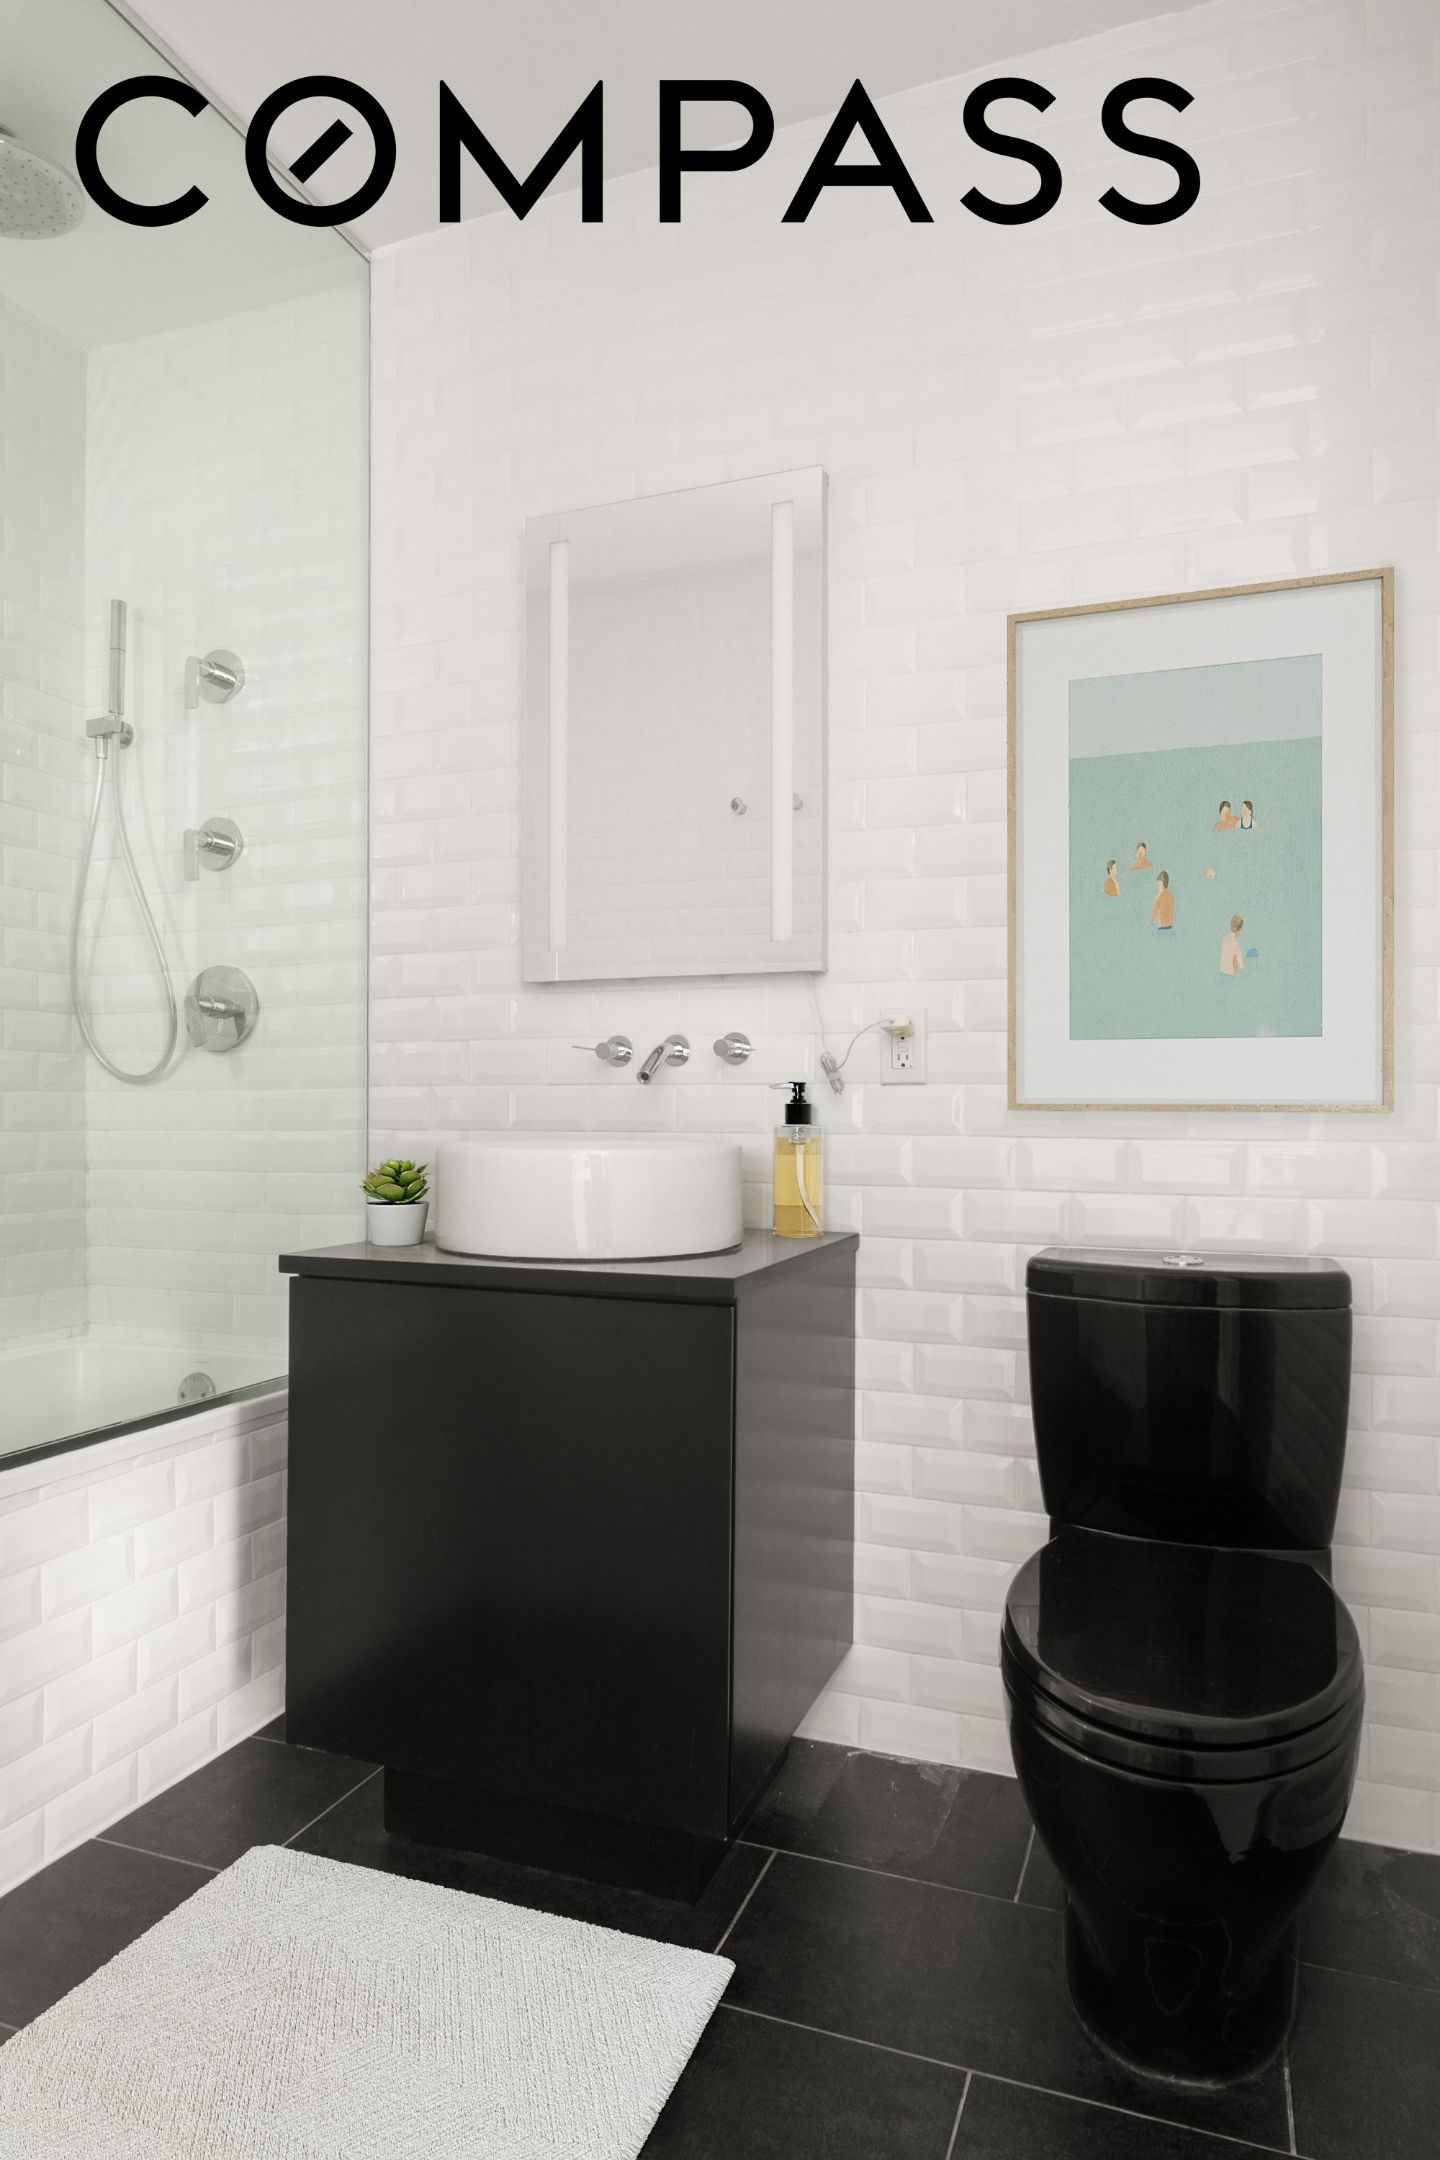
The bathroom pairs a striking black-and-white palette: Imperial Bianco Bevel Gloss subway tile, matte black porcelain floors, and a 16" Kohler Vox vessel sink atop a black vanity. A soaking tub and rainfall shower, enclosed in European glass with Kohler chrome controls, complete the spa-like feel, alongside a TOTO Aquia dual-flush toilet and a fully recessed LED medicine cabinet.

Smart-home upgrades continue throughout: Lutron-controlled recessed lighting in the kitchen, foyer, and bath; a Nest thermostat; motorized shades with window screens; custom closets; and an in-unit LG washer/dryer. Even the front door was upgraded, with sound-dampening rated STC 39 (well above the industry-standard STC 35) and a new Falcon MA531 mortise lock.

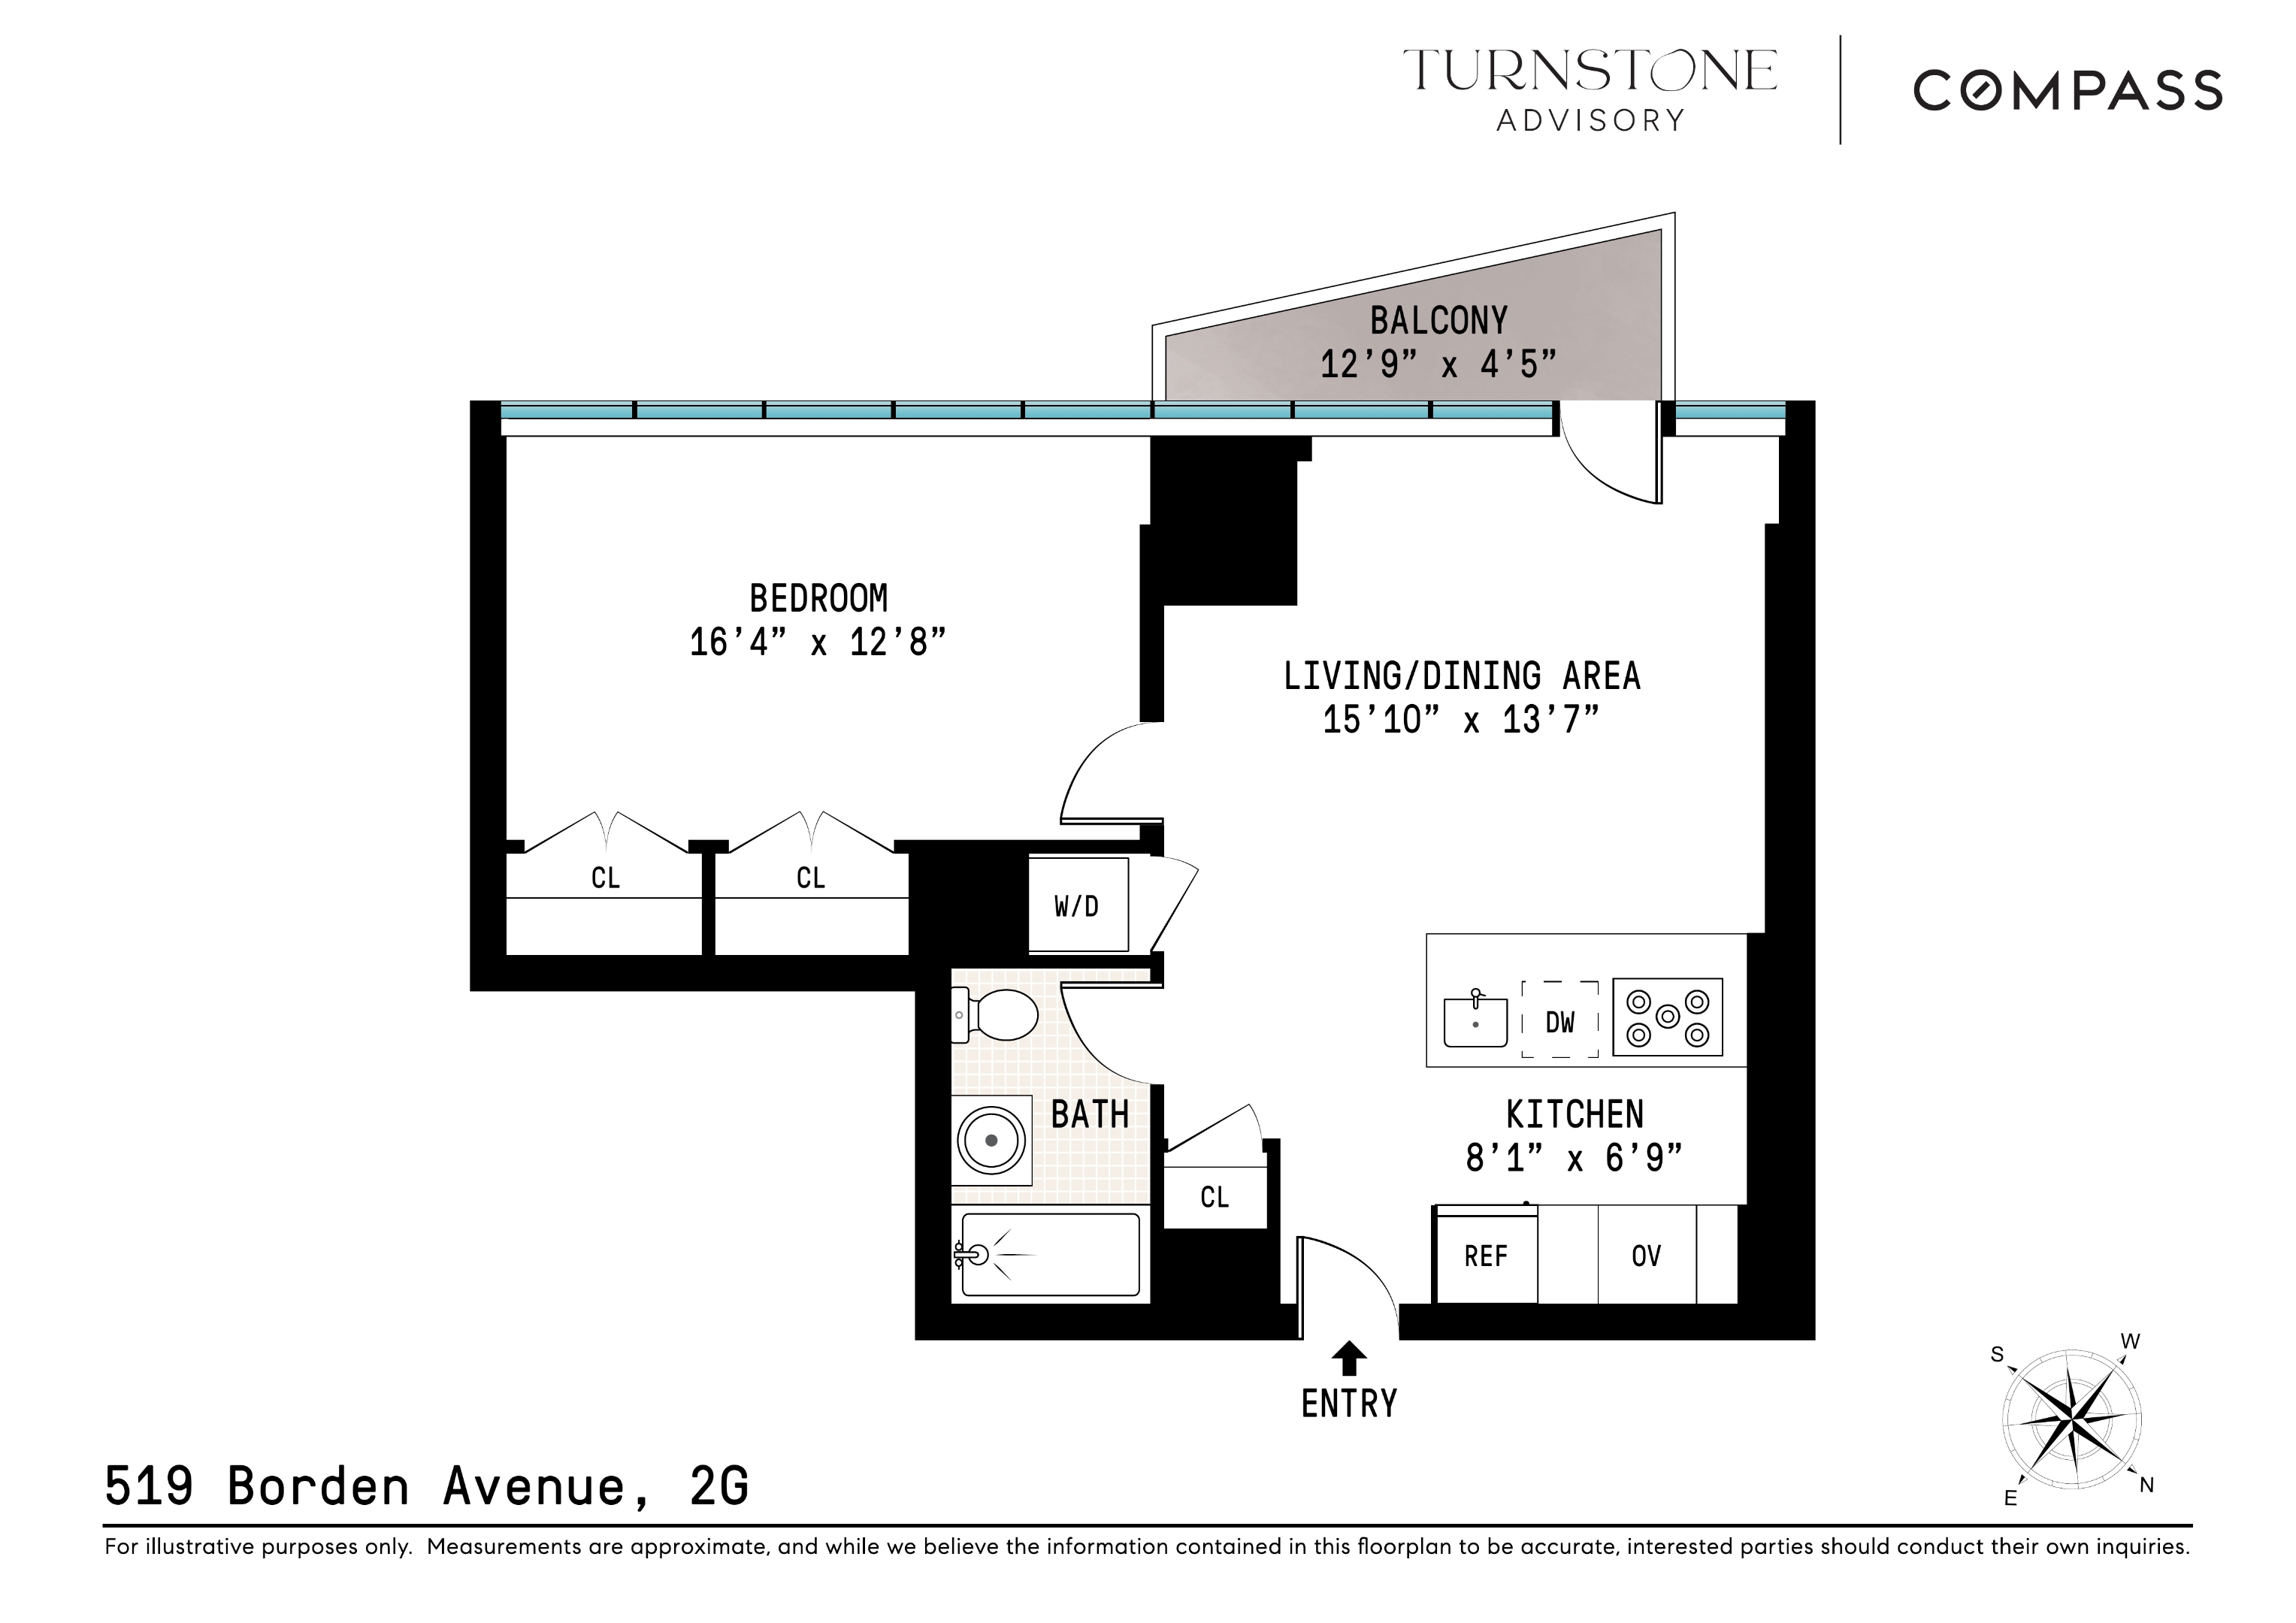
Proportions are generous throughout. The living room and bedroom both fit large-scale furniture with room to spare, and eight-foot doors alongside soaring ceilings add an airy, elevated feel. The unit sits on the third floor, adding an extra layer of quiet and privacy.

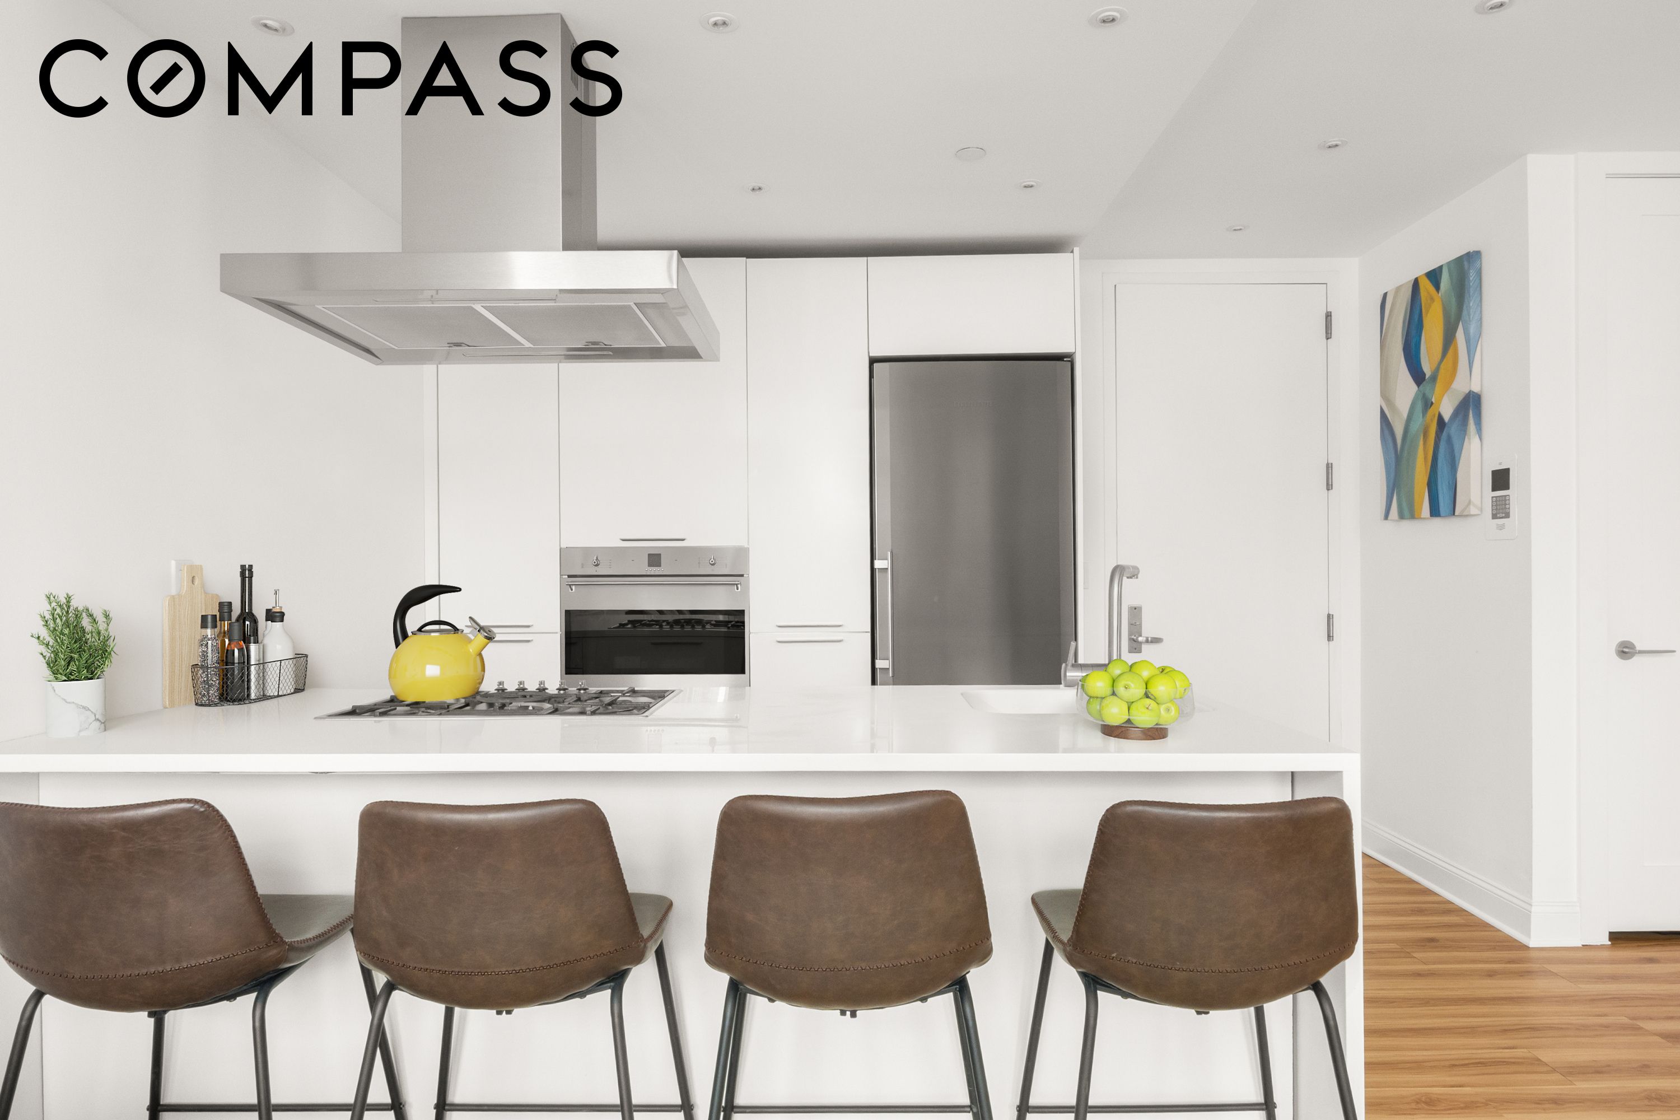
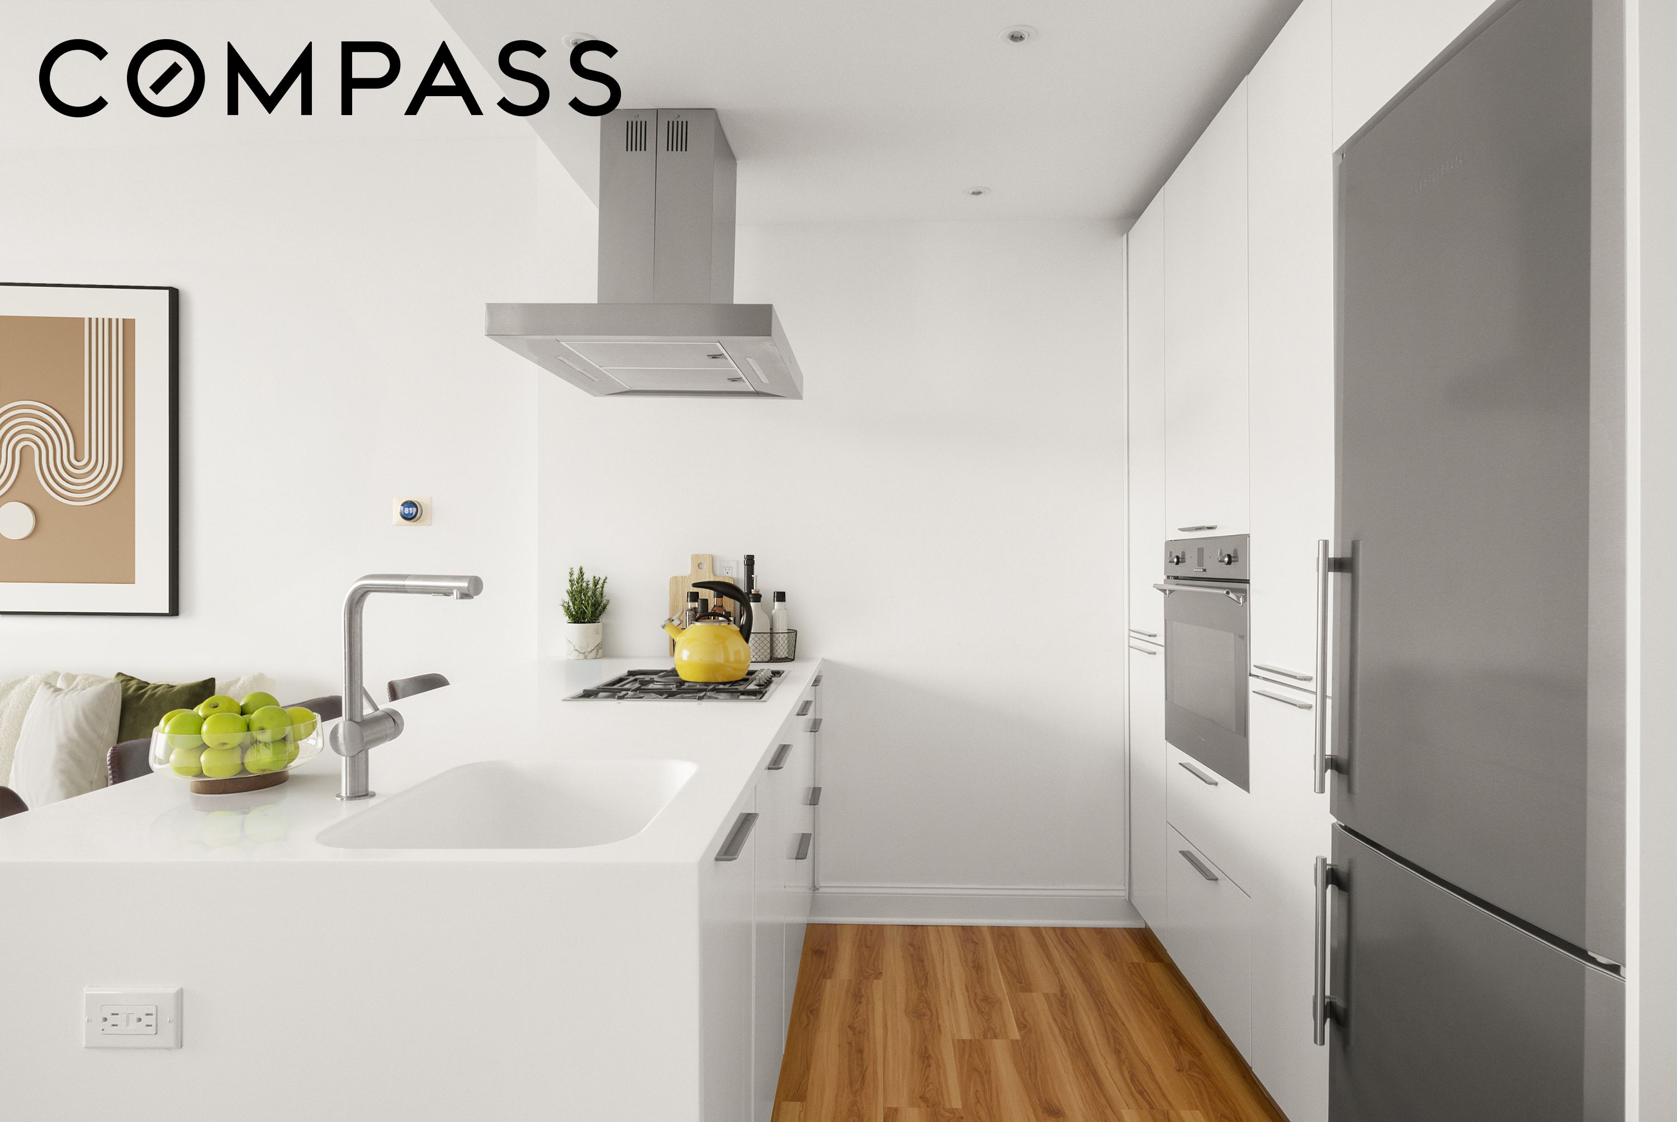
The kitchen features a fully integrated SMEG suite (wall oven, 5-burner gas cooktop, dishwasher) from the Italian brand known for its stylish design, plus a Liebherr stainless refrigerator with built-in ice maker, a new range hood, and a Corian island with deep integrated sink and Grohe Minta faucet.

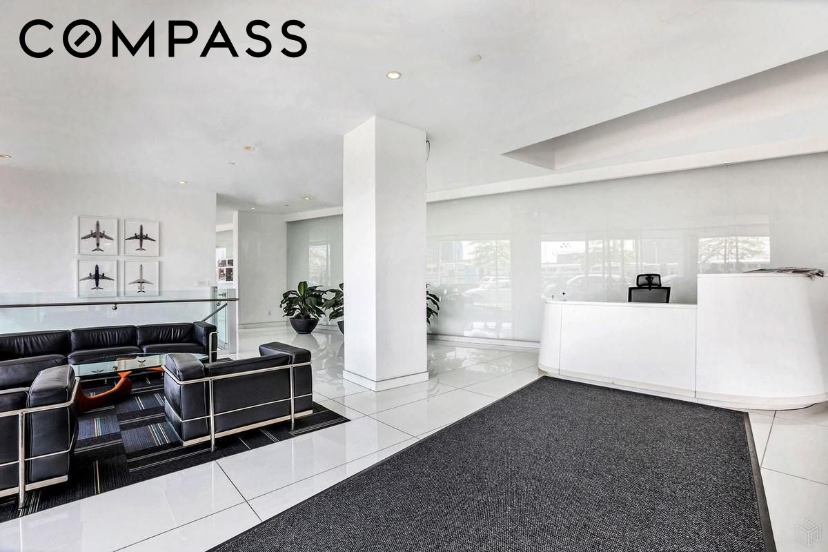
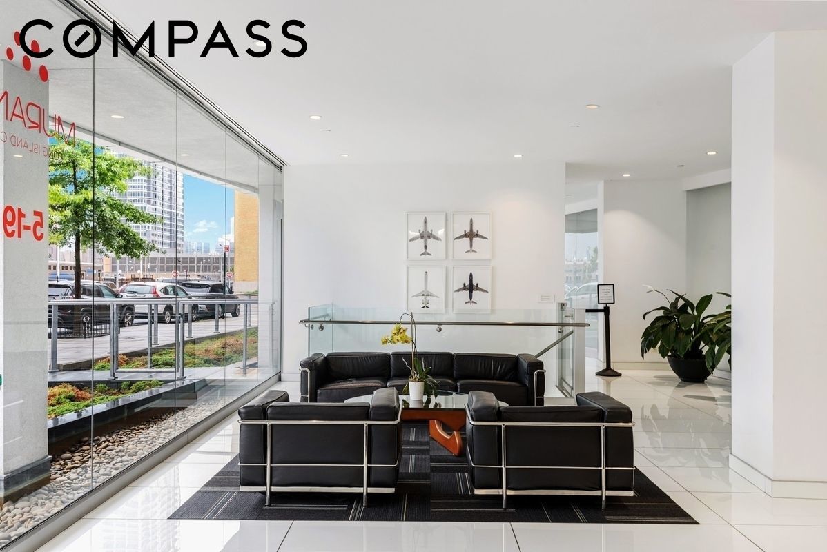
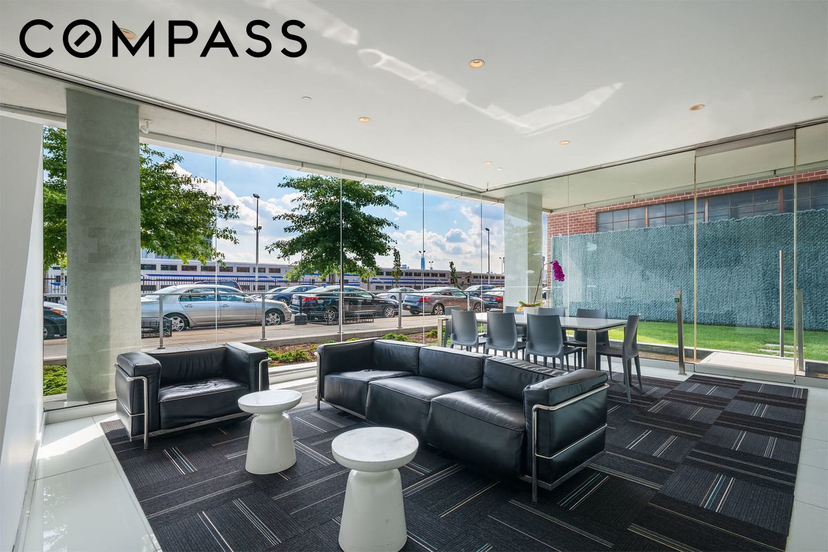
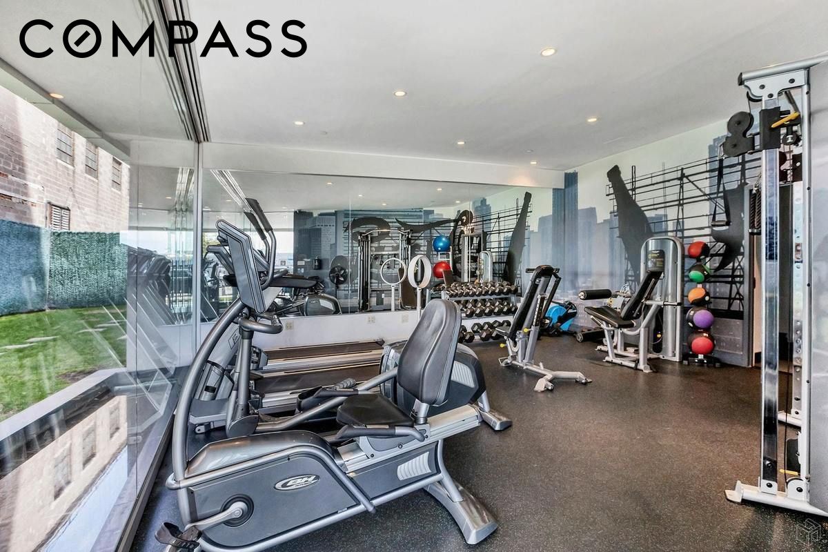
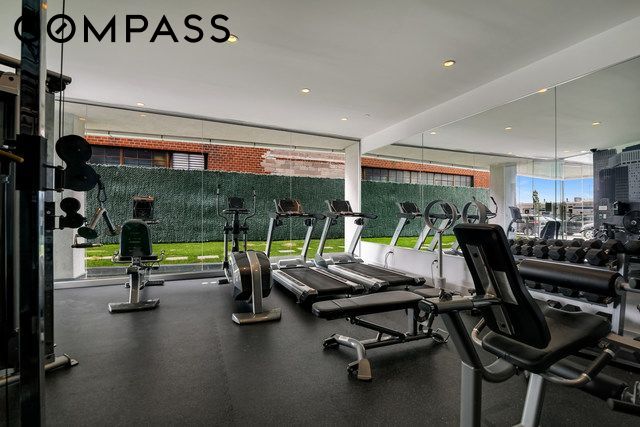
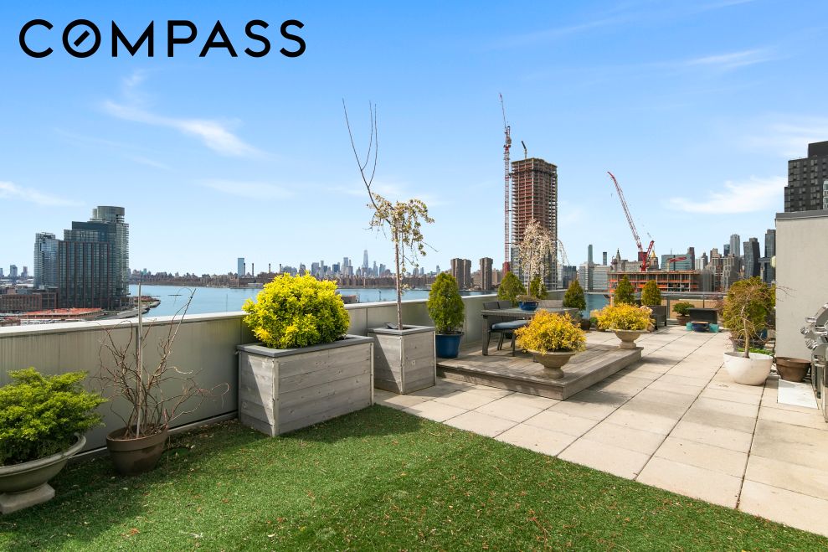
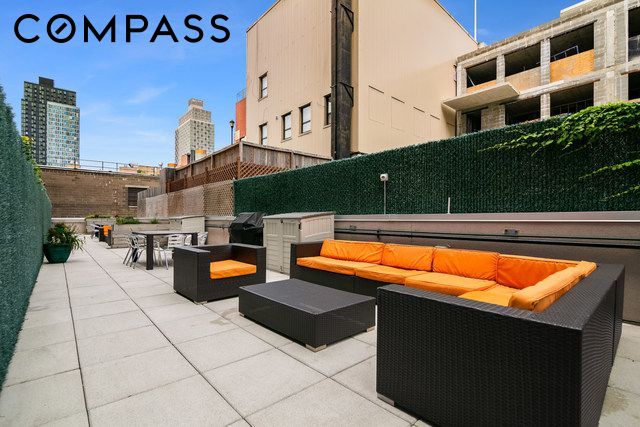
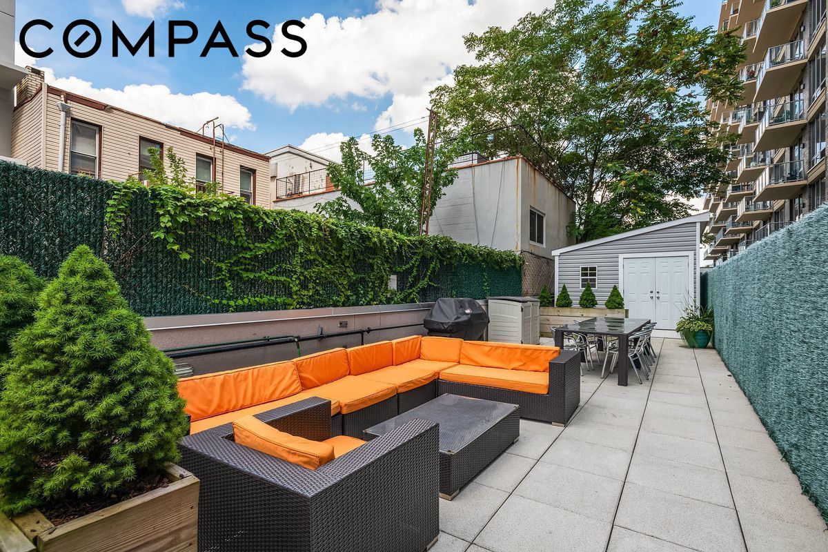
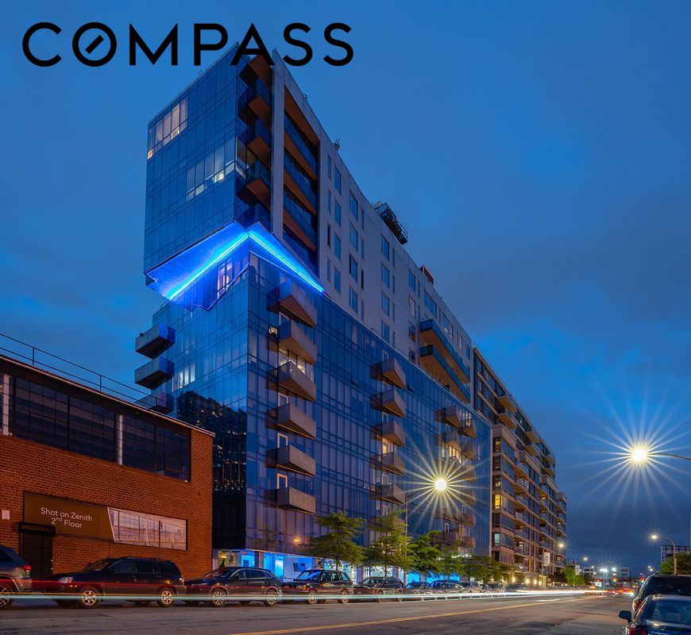
Built in 2011, Murano holds 76 residences across 12 floors. Residents enjoy 24/7 concierge, a full-time resident manager, a fitness center, lounge, ground-floor garden, and a private rooftop terrace with gas grills. Pets are welcome.

Architecture critic Carter Horsley has noted the building's namesake, Venice's glassmaking island, echoed in the color-shifting lighting on Murano's curtain wall and lobby. The entrance carries the theme further, wrapped in a water-filled "moat" crossed by small footbridges, with sunken garden beds along the sidewalk.

Steps from Vernon Boulevard's shops and restaurants, two blocks from Gantry Plaza State Park, and close to Trader Joe's, Target, and the brand new Vibe Fitness across the street. Commuting is effortless too, with a 10-minute door-to-door ride to Grand Central on the 7 train or a scenic trip on the NYC Ferry.

1
bed

1
bath

675 Sq.Ft. LIVING AREA

0.36 Acres lot

Greg Mire

Greg Mire

Features & Amenities

Interior

  • total bedrooms1
  • Total bathroom1
  • full bathroom1
  • Laundry room In Unit, See Remarks
  • Flooring Hardwood
  • APPLIANCES Cooktop, Dishwasher, Range, Refrigerator, Range Hood
  • other interior Features Entrance Foyer, High Ceilings, Soaking Tub

Area & Lot

  • Status For Sale
  • Living Area675 Sq.Ft.
  • Lot Area0.36 Acres
  • MLS® IDRLS20104806
  • TypeCondo
  • YEAR BUILT2010
  • View DescriptionSee Remarks

Exterior

  • STORIES12
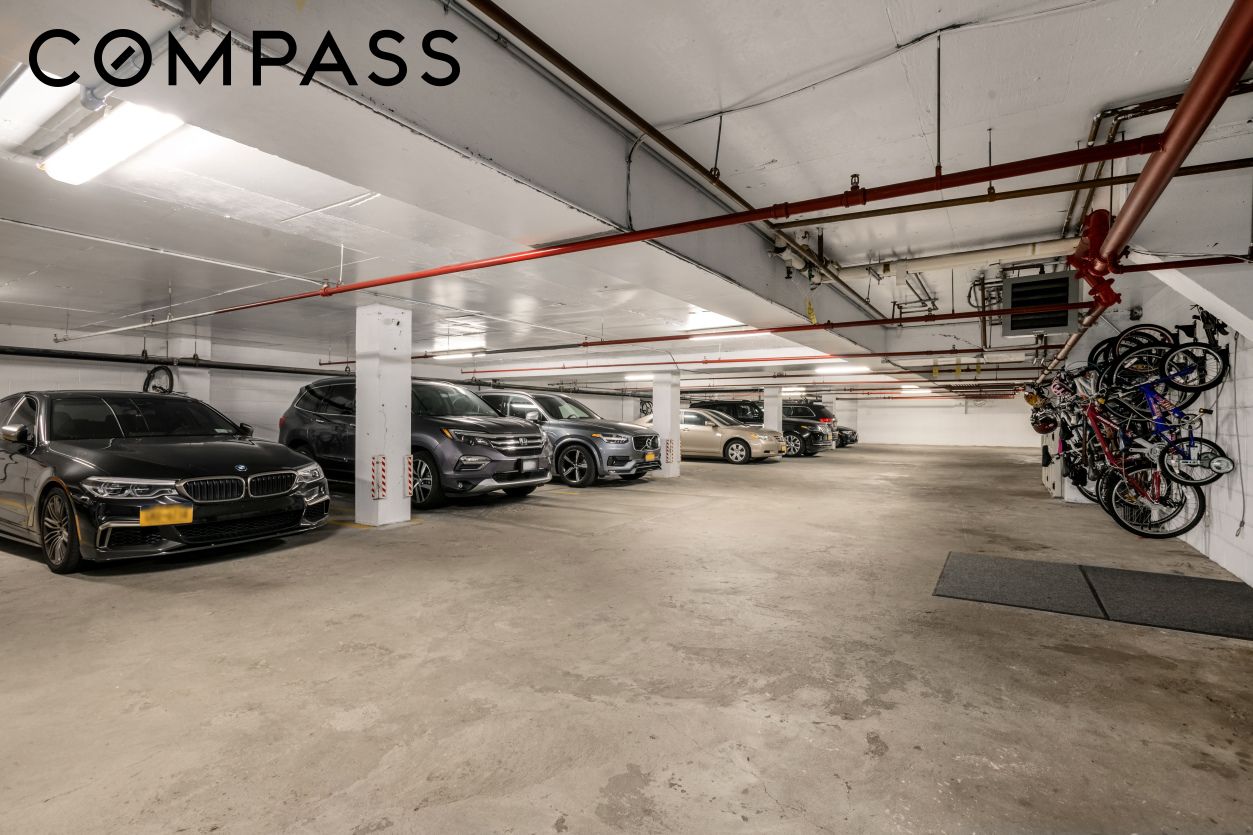
  • parkingGarage
  • AIR CONDITIONINGCentral Air
  • other exterior FeaturesBuilding Garden, Balcony, Building Roof Deck, Private Outdoor Space Under 60 Sqft

Financial

  • Sales Price$899,000
  • Real Estate Tax $9,414/yr
  • Common Charges $729/mo
image

Schedule a Showing

We would love to show you our beautiful property. Please select your preferred date and time below. An agent will be in touch shortly to confirm your appointment.

Schedule a Showing

We would love to show you our beautiful property. Please select your preferred date and time below. An agent will be in touch shortly to confirm your appointment.

Thank you for your interest in 5-19 Borden Avenue 2G, Queens, NY 11101. We are reviewing your request and will be in touch shortly!

Mortgage Calculator

Estimate your monthly mortgage payment, including the principal and interest, property taxes, and HOA. Adjust the values to generate a more accurate rate.
All estimates are provided for informational purposes only. Actual amounts may vary.
$0,000 Your Payment 20 15 65
$0,000 Your Payment

Follow Me on Instagram