Leave a Message

Thank you for your message. We will be in touch with you shortly.

438 E 12th Street 4S
SEE ALL PHOTOS
438 E 12th Street 4S
For Sale

438 E 12th Street 4S

438 E 12th Street 4S, New York City, NY 10009

$1,799,000
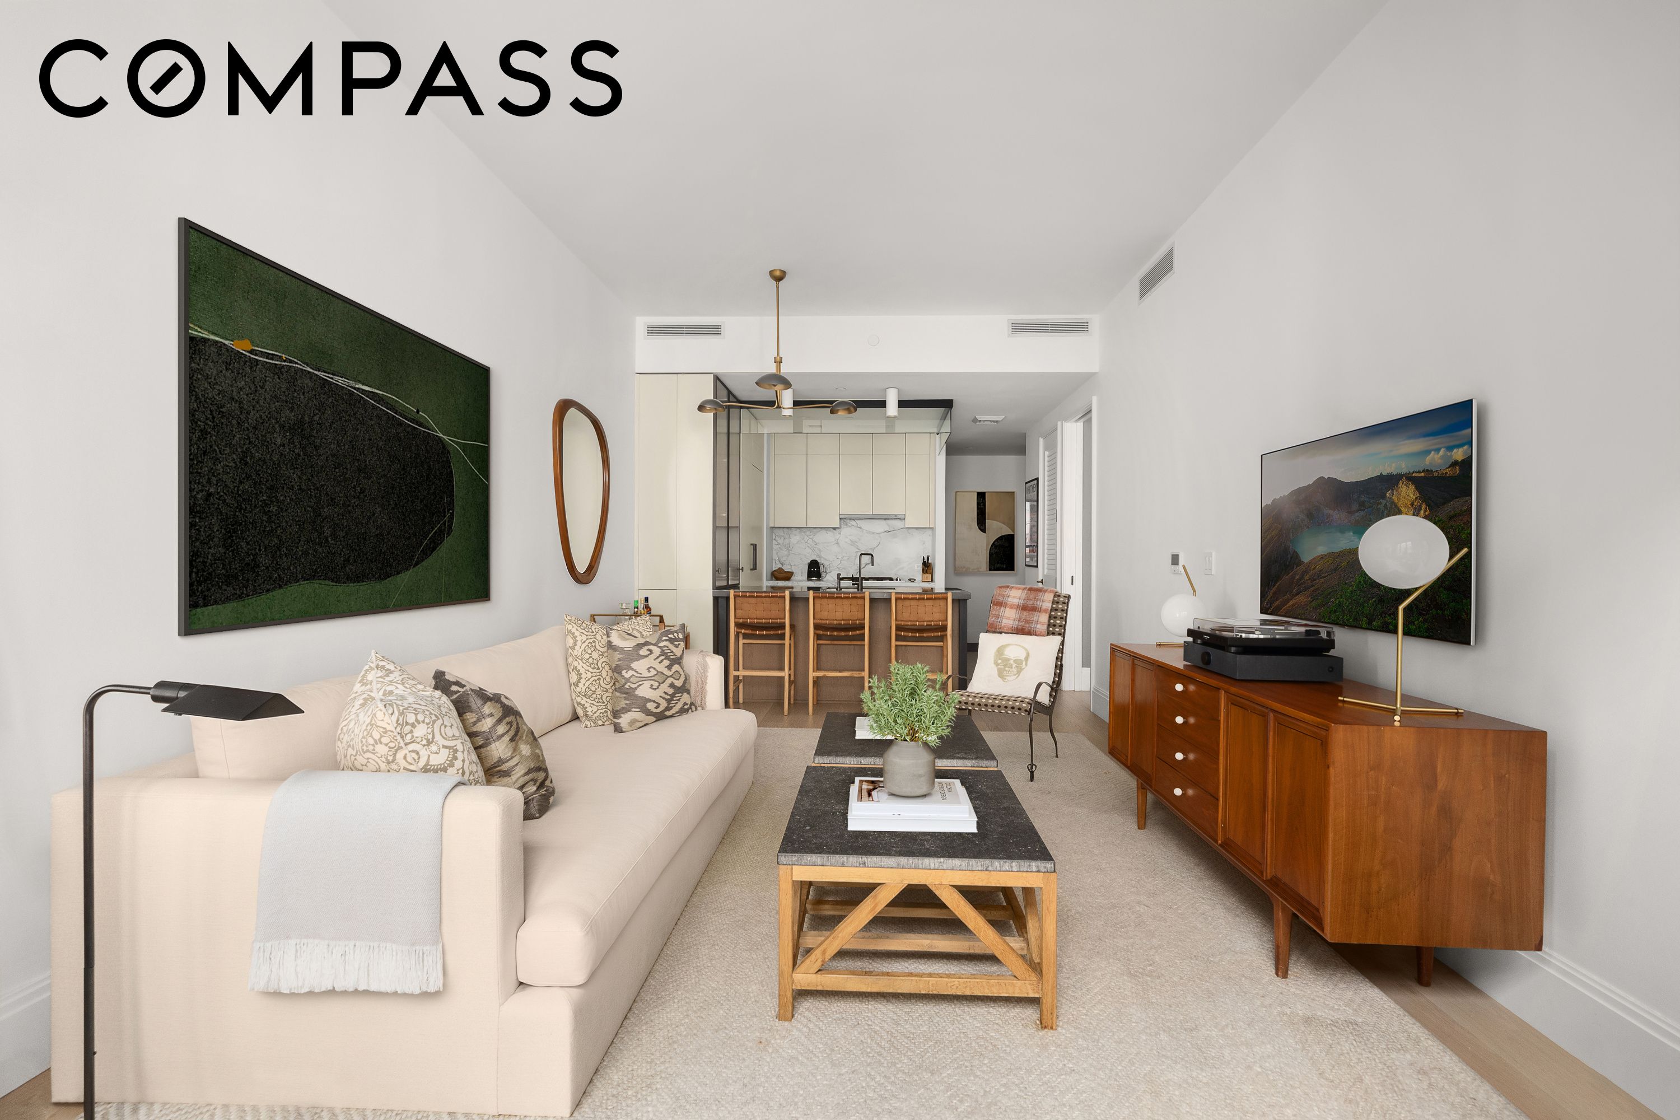
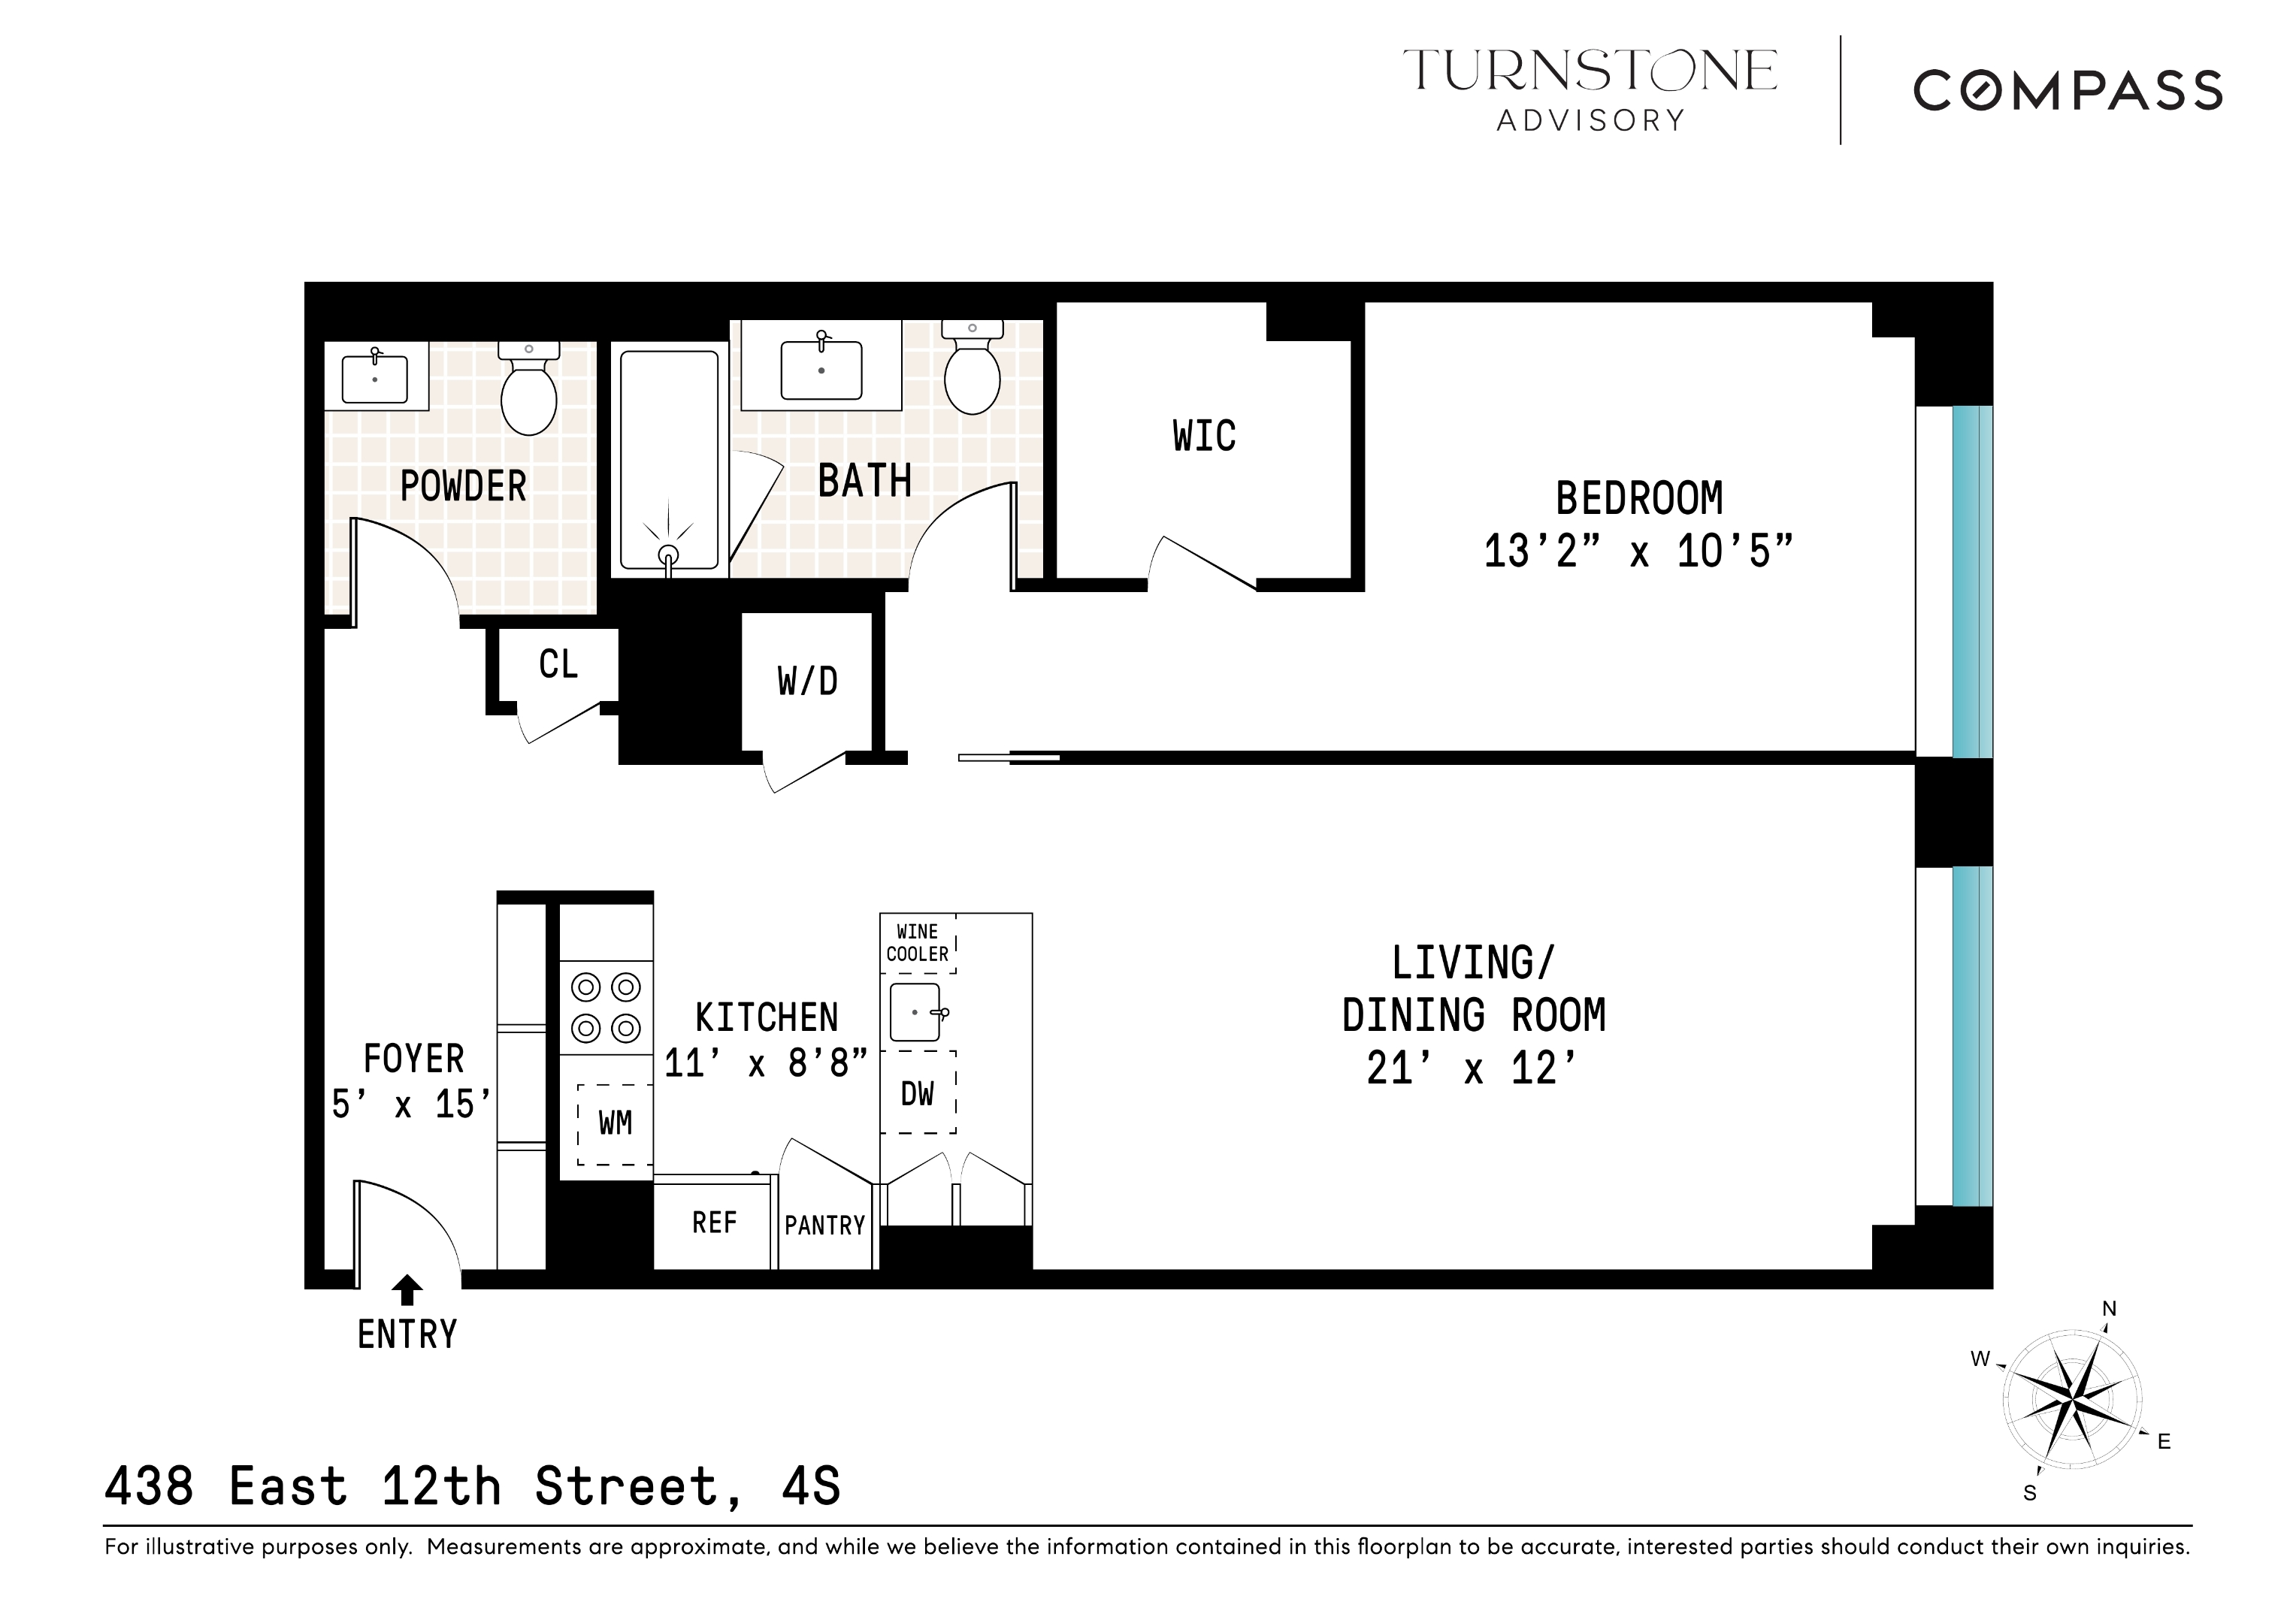
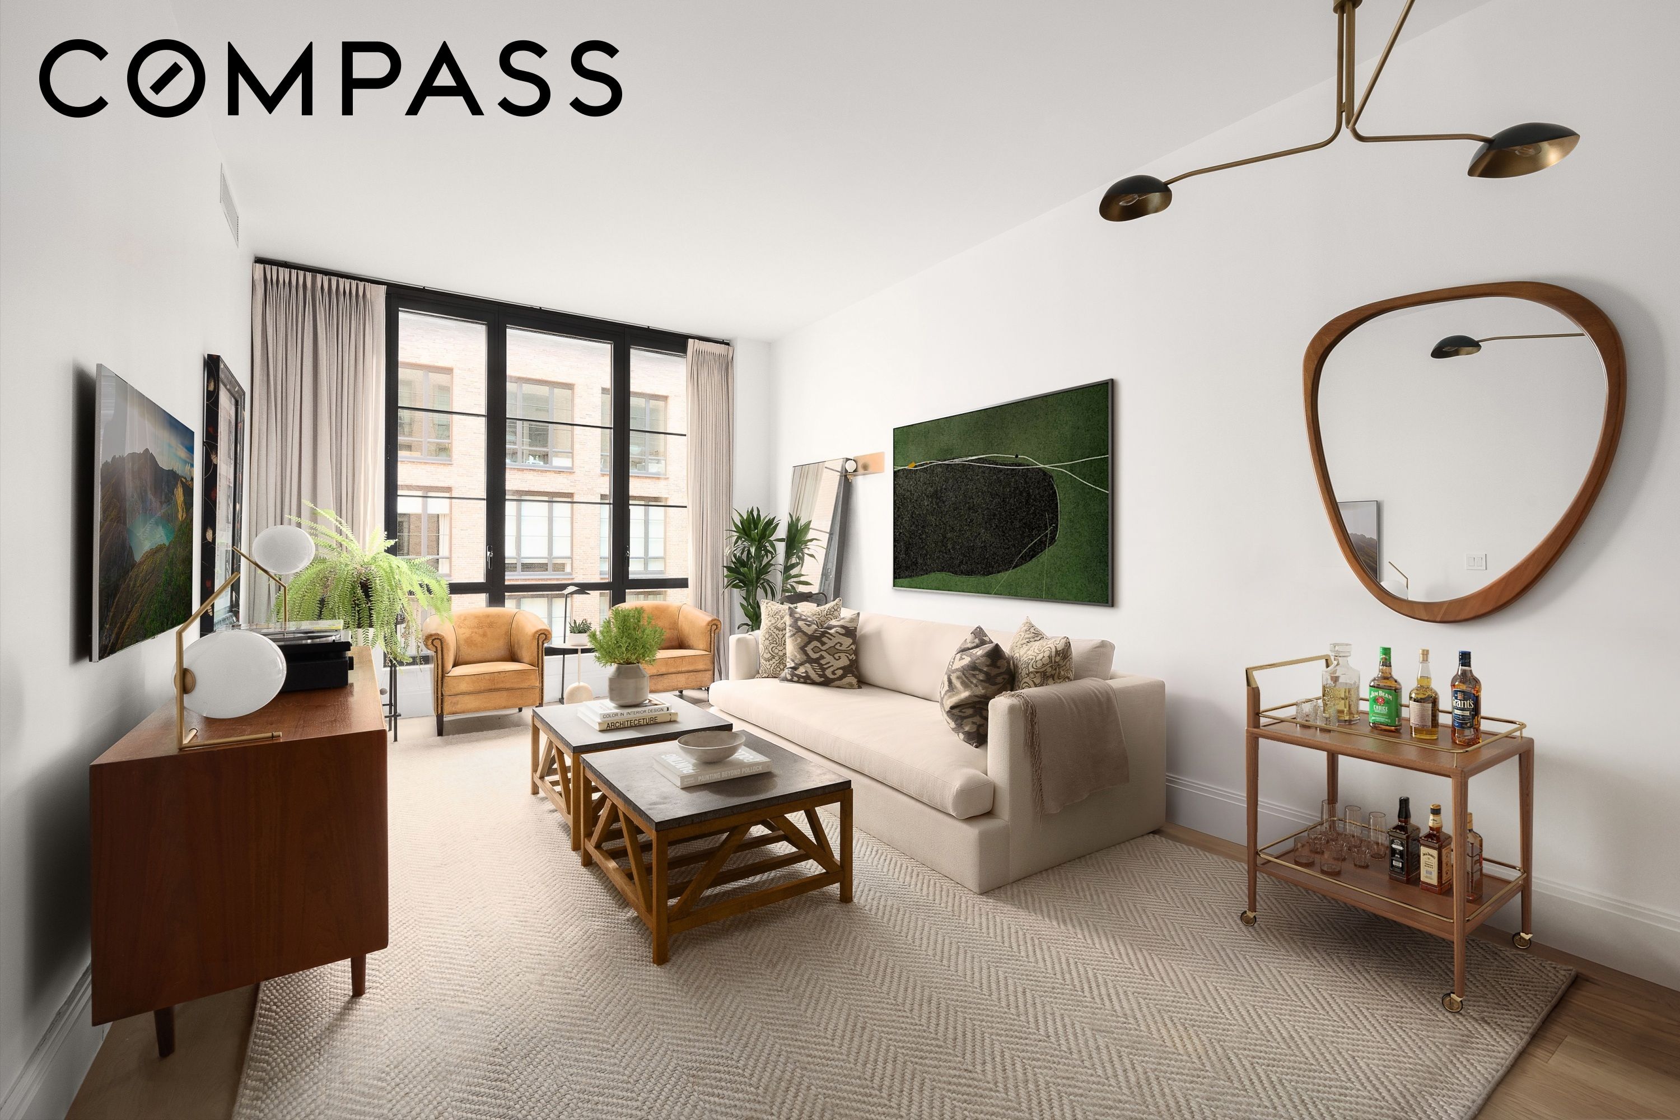
OPEN HOUSES BY APPOINTMENT ONLY! A beautifully customized 934-square-foot one-bedroom, one-and-a-half-bathroom residence at Steiner East Village, one of the East Village's premier full-service condominiums, combining Paris Forino's sophisticated interiors with thoughtful upgrades and custom millwork throughout.

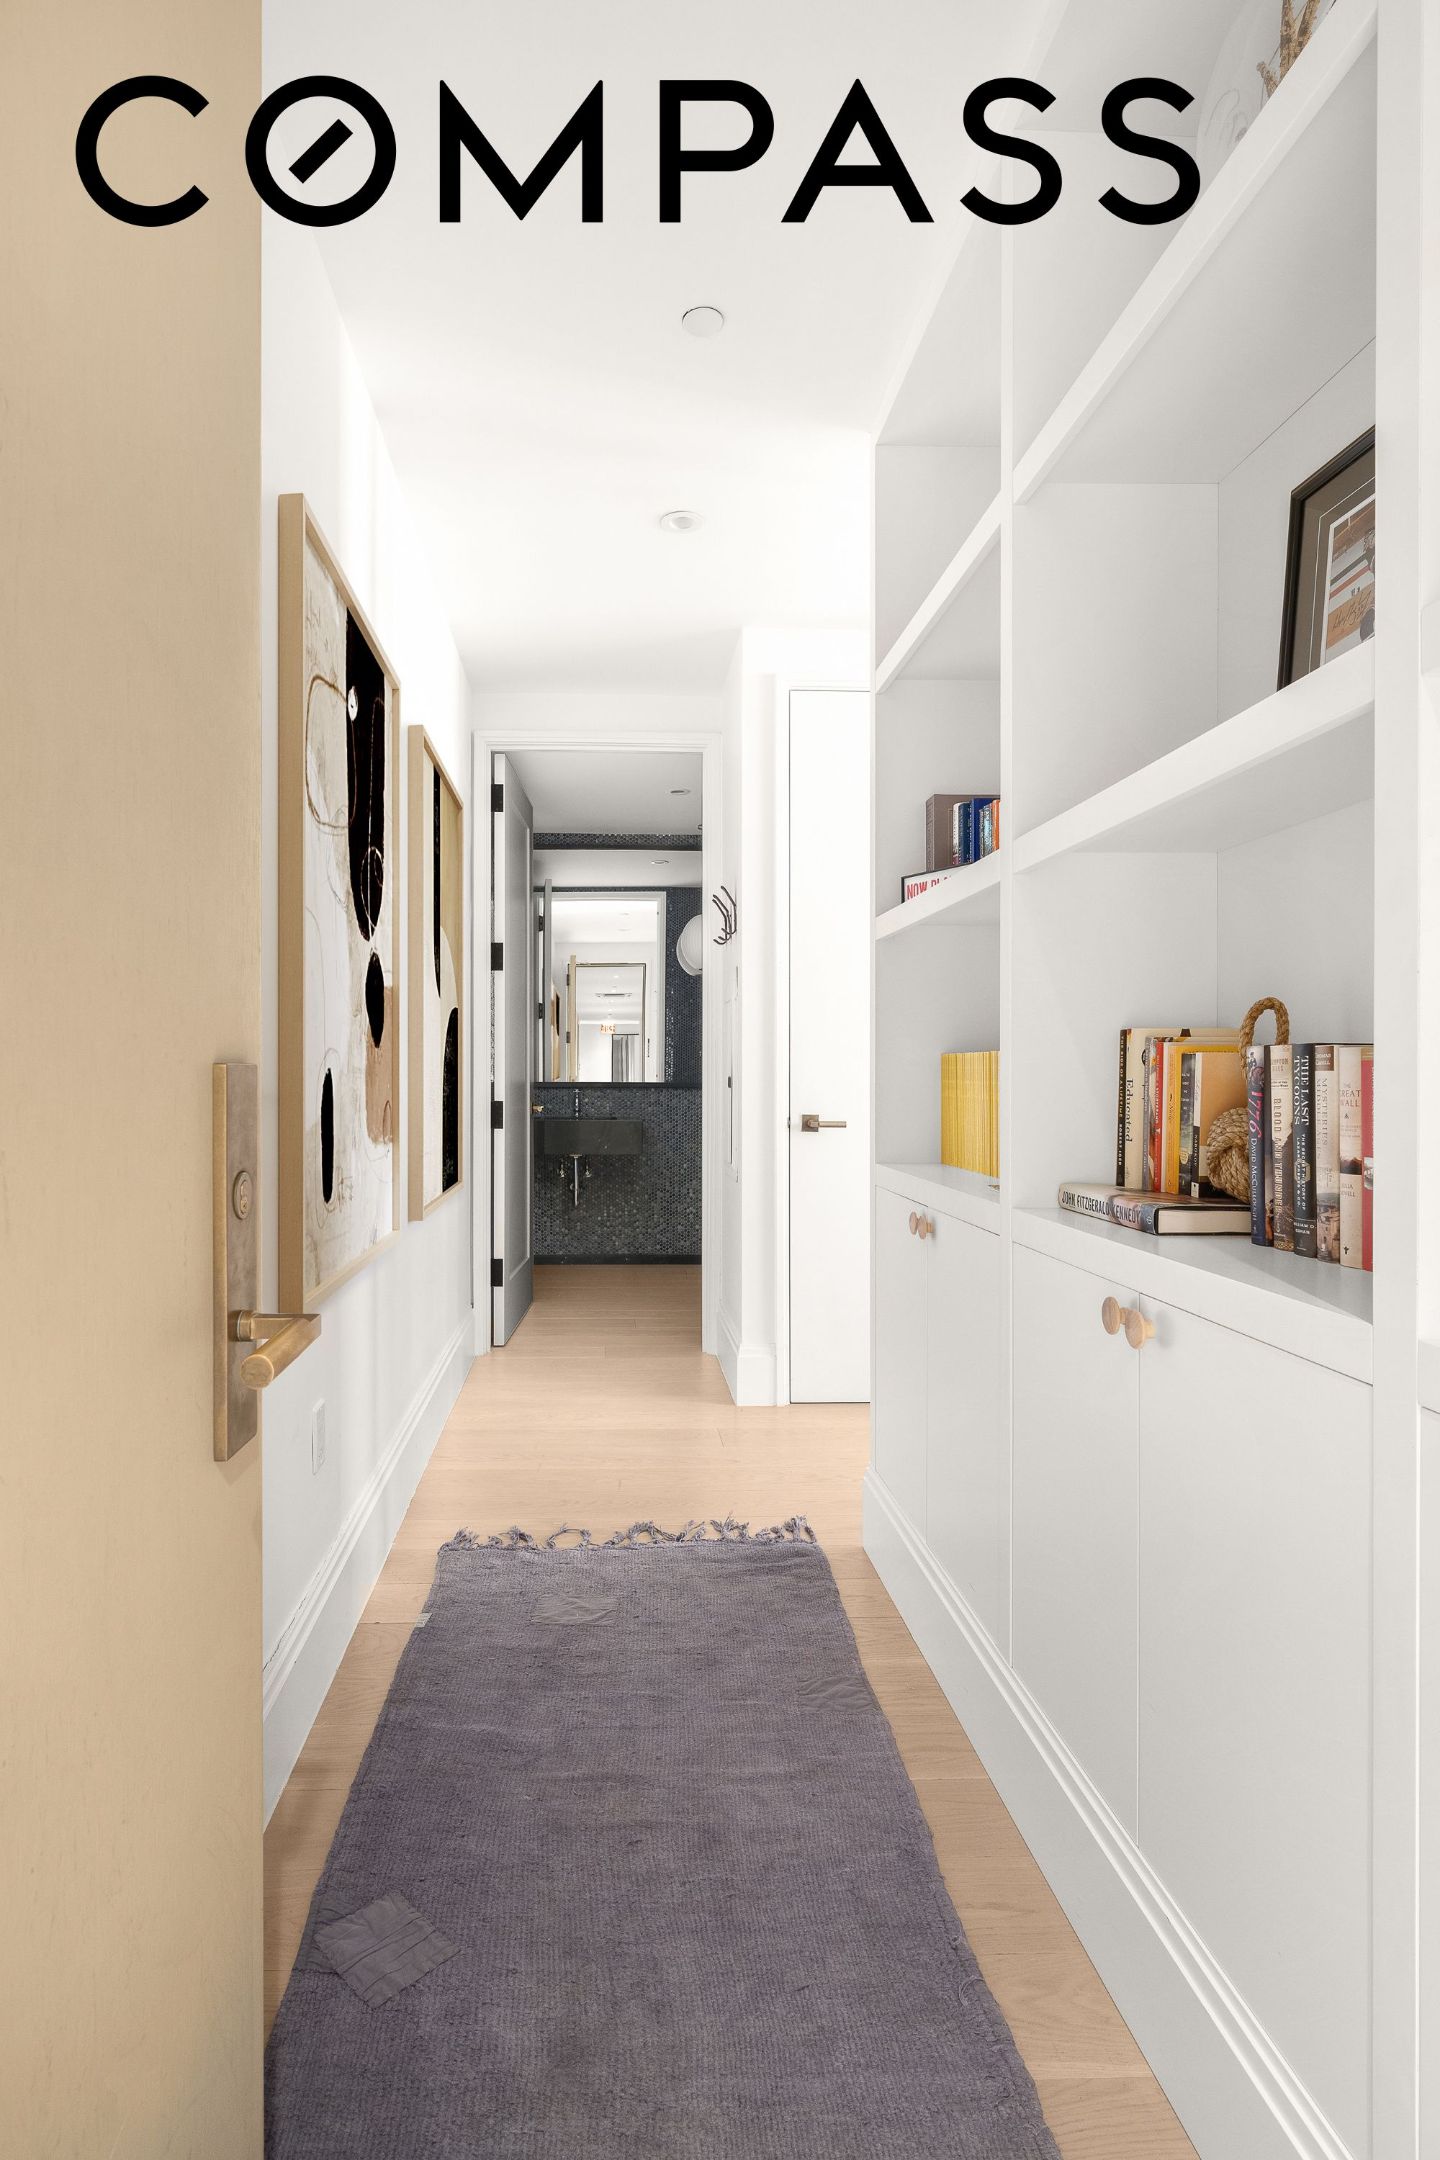
A proper entry foyer with custom built-ins and millwork leads into the sun-filled living and dining room, where a wall of floor-to-ceiling east-facing windows brings in wonderful morning light. Ten-foot ceilings and eight-foot interior doors give the home an impressive sense of scale, complemented by seven-inch-wide European white oak floors, burnished brass hardware, and custom architectural millwork.

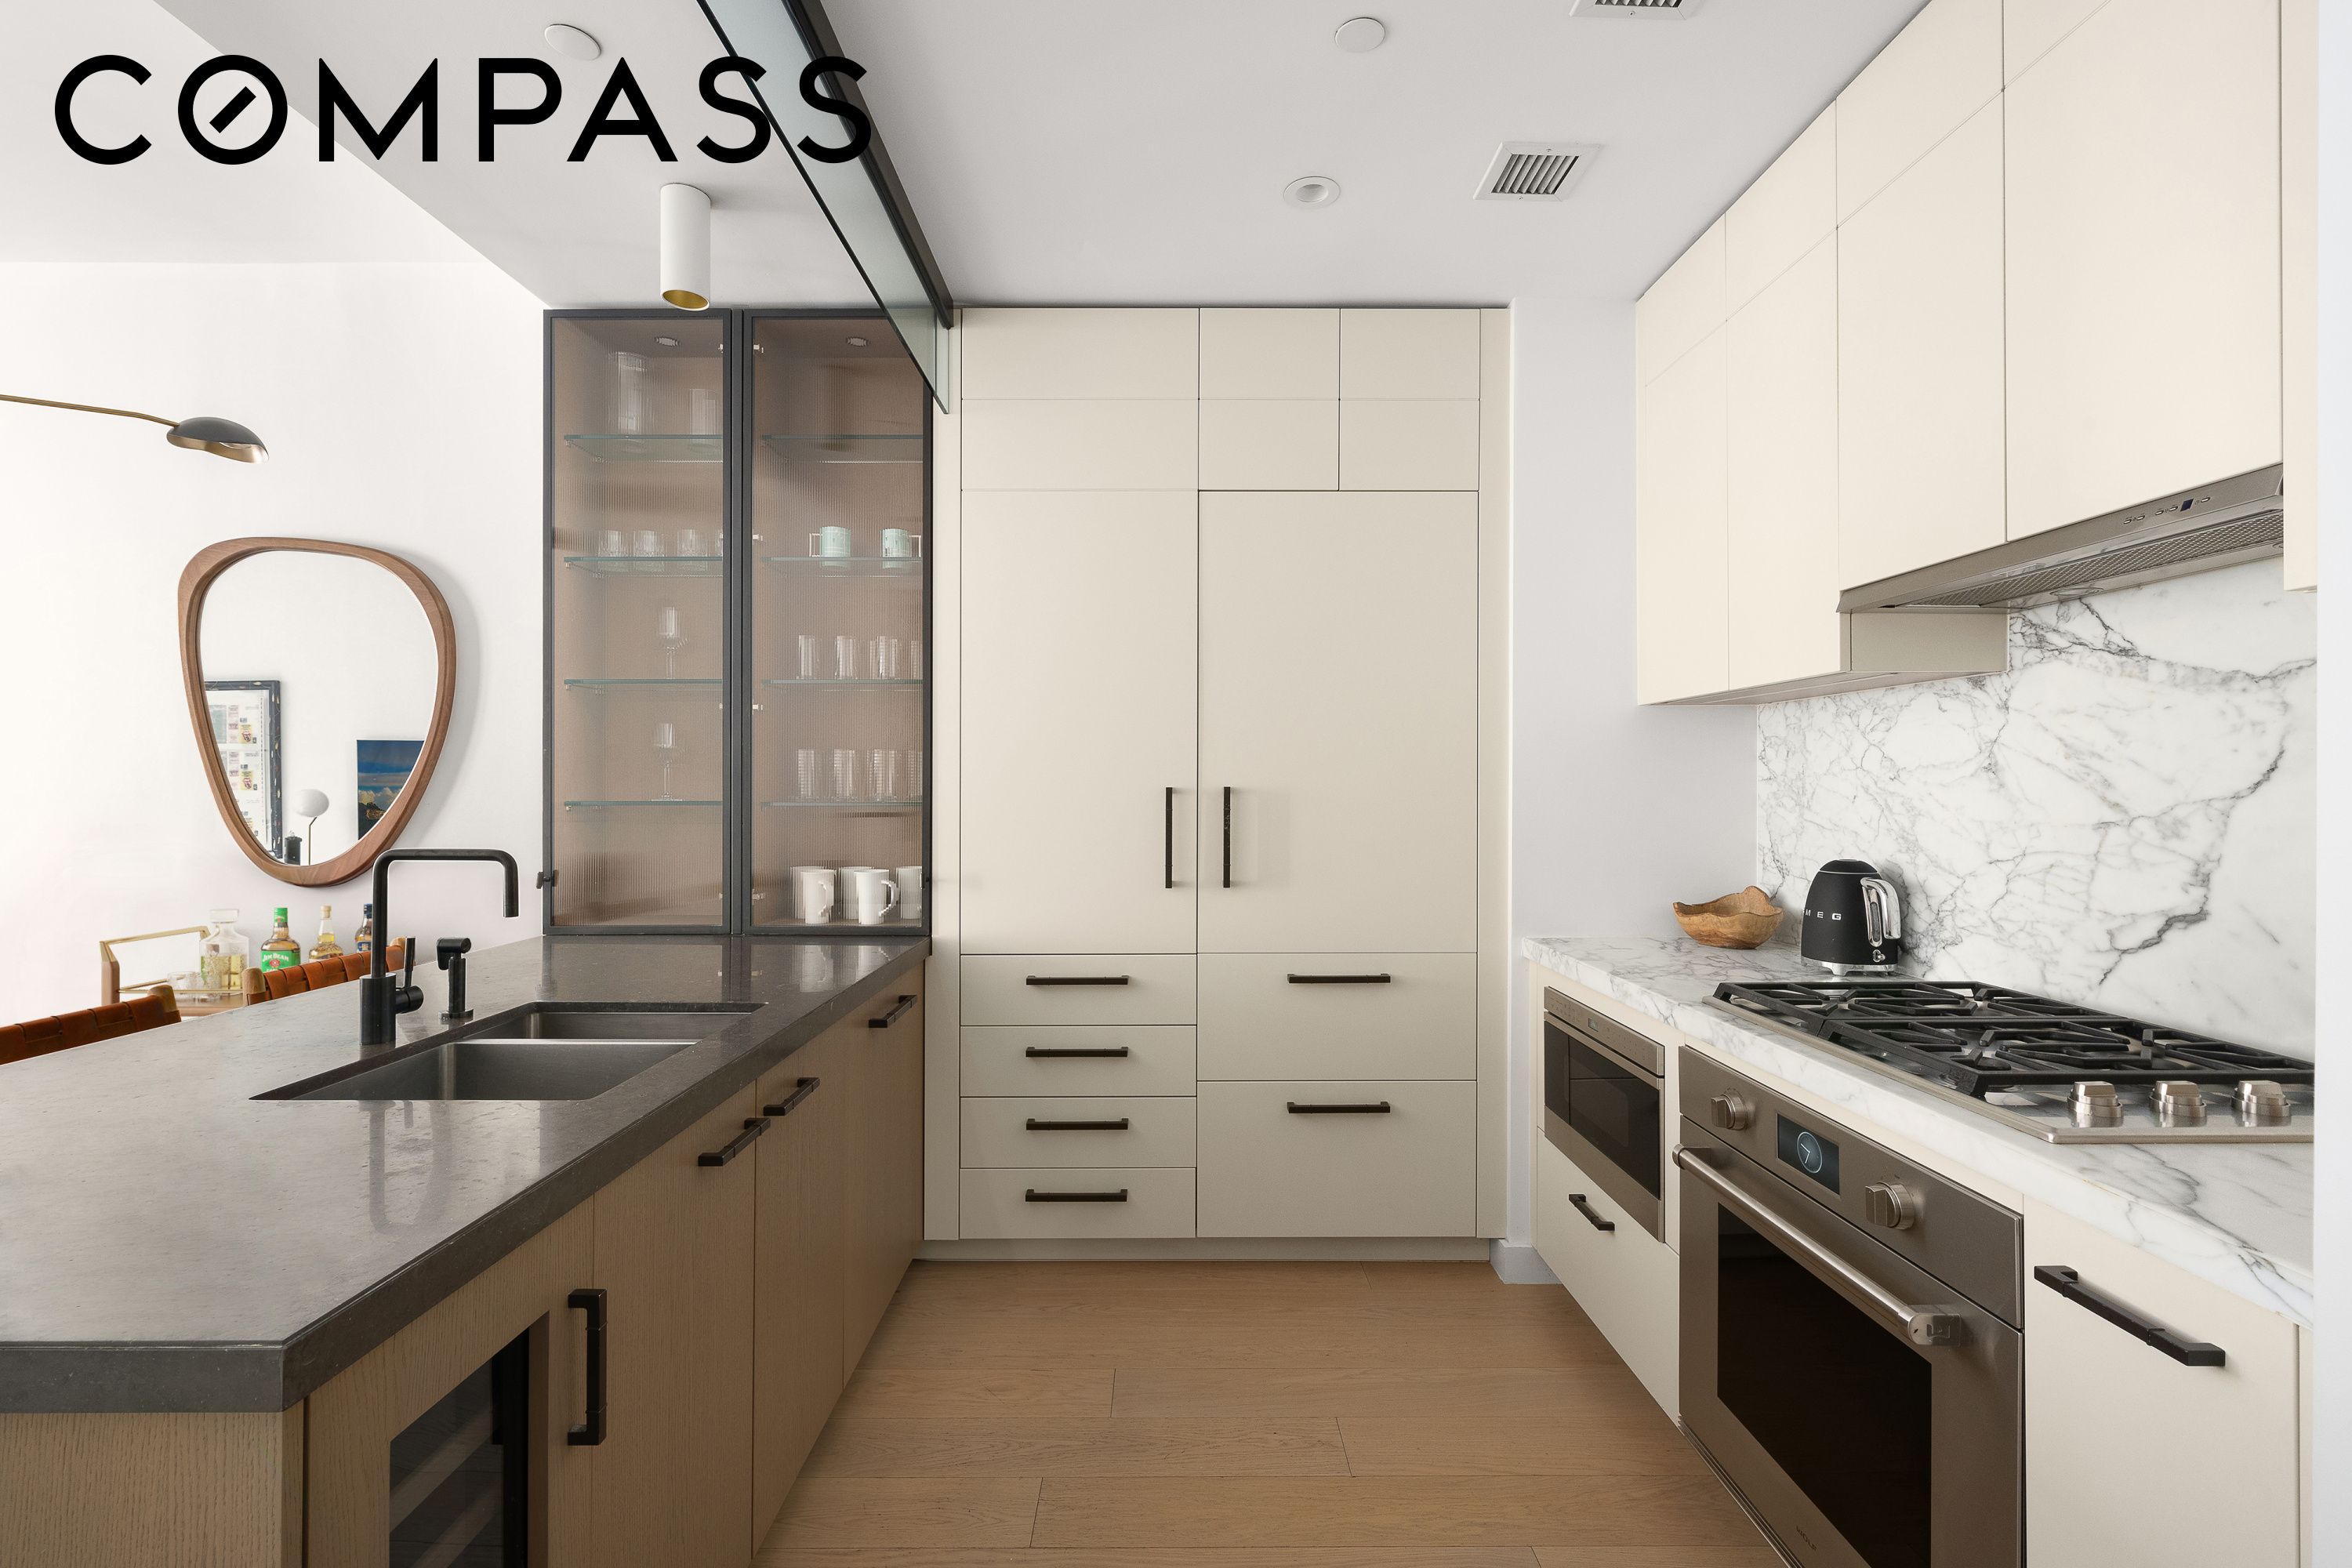
The open kitchen features custom Italian satin-lacquer cabinetry, limestone and Calacatta marble countertops, and blackened metal hardware. A high-end appliance package includes a Wolf five-burner vented gas range, Sub-Zero refrigerator, Marvel wine refrigerator, Bosch dishwasher, and built-in Wolf microwave.

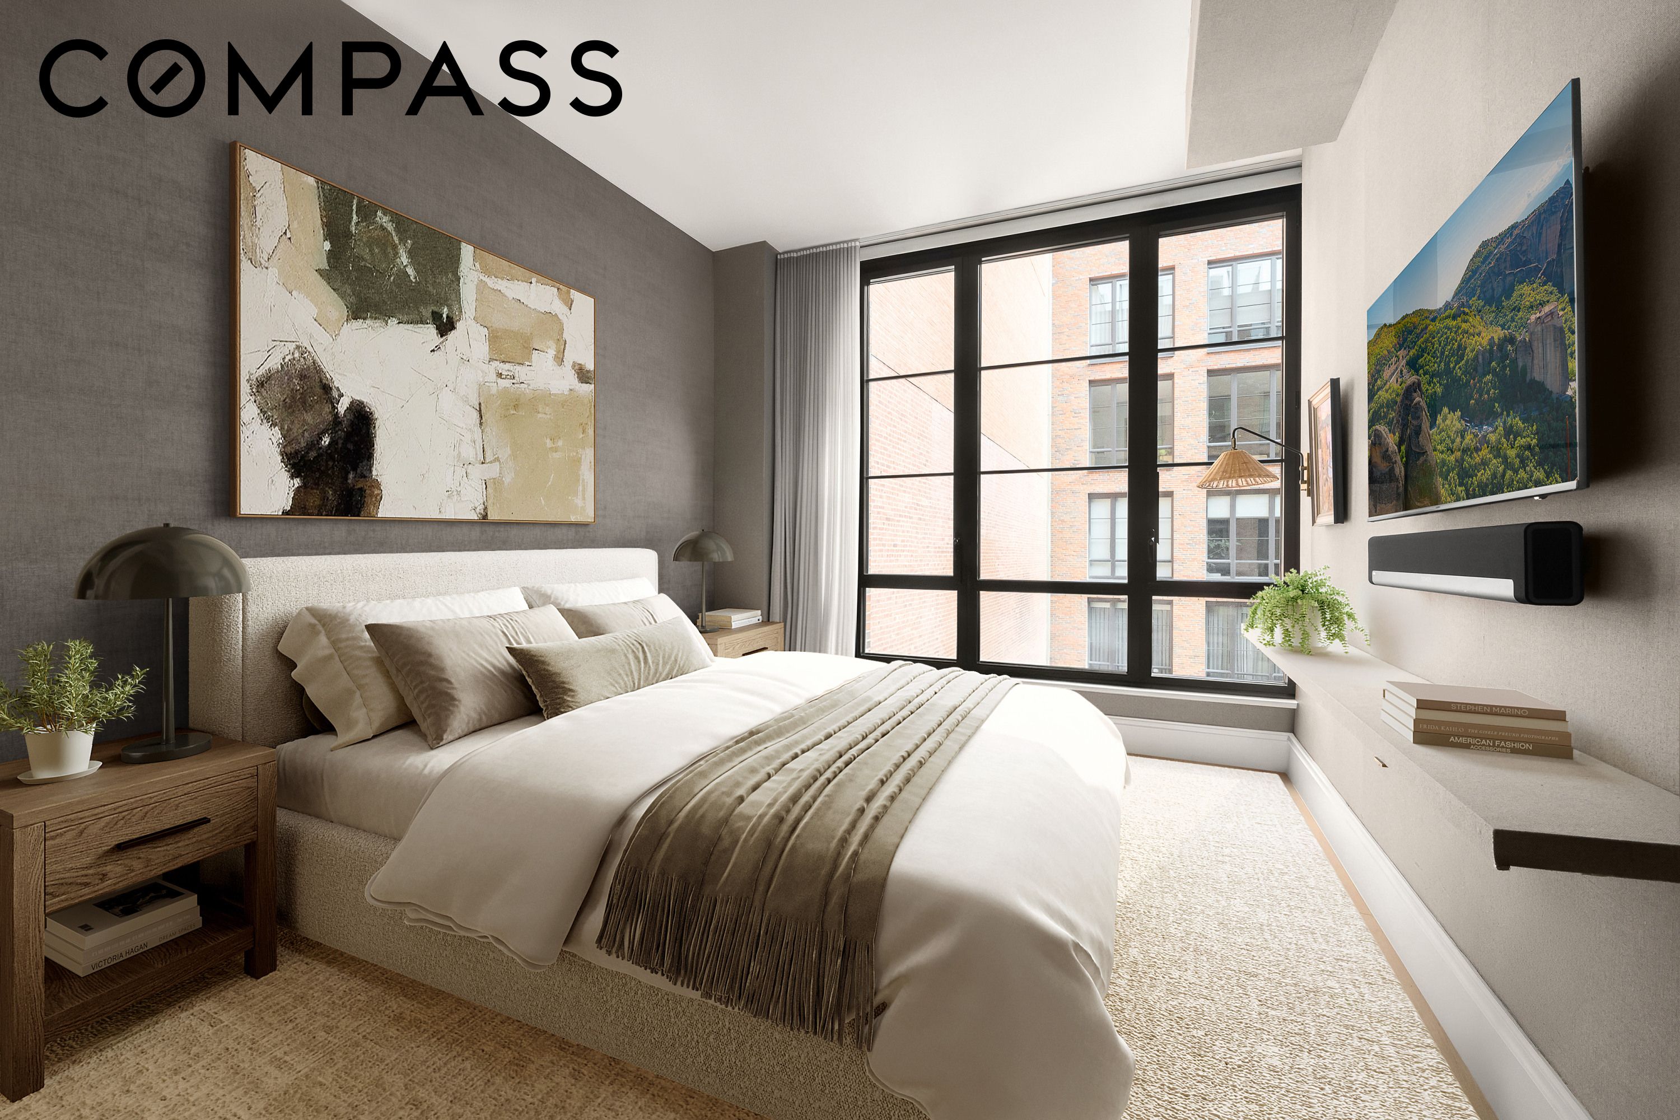
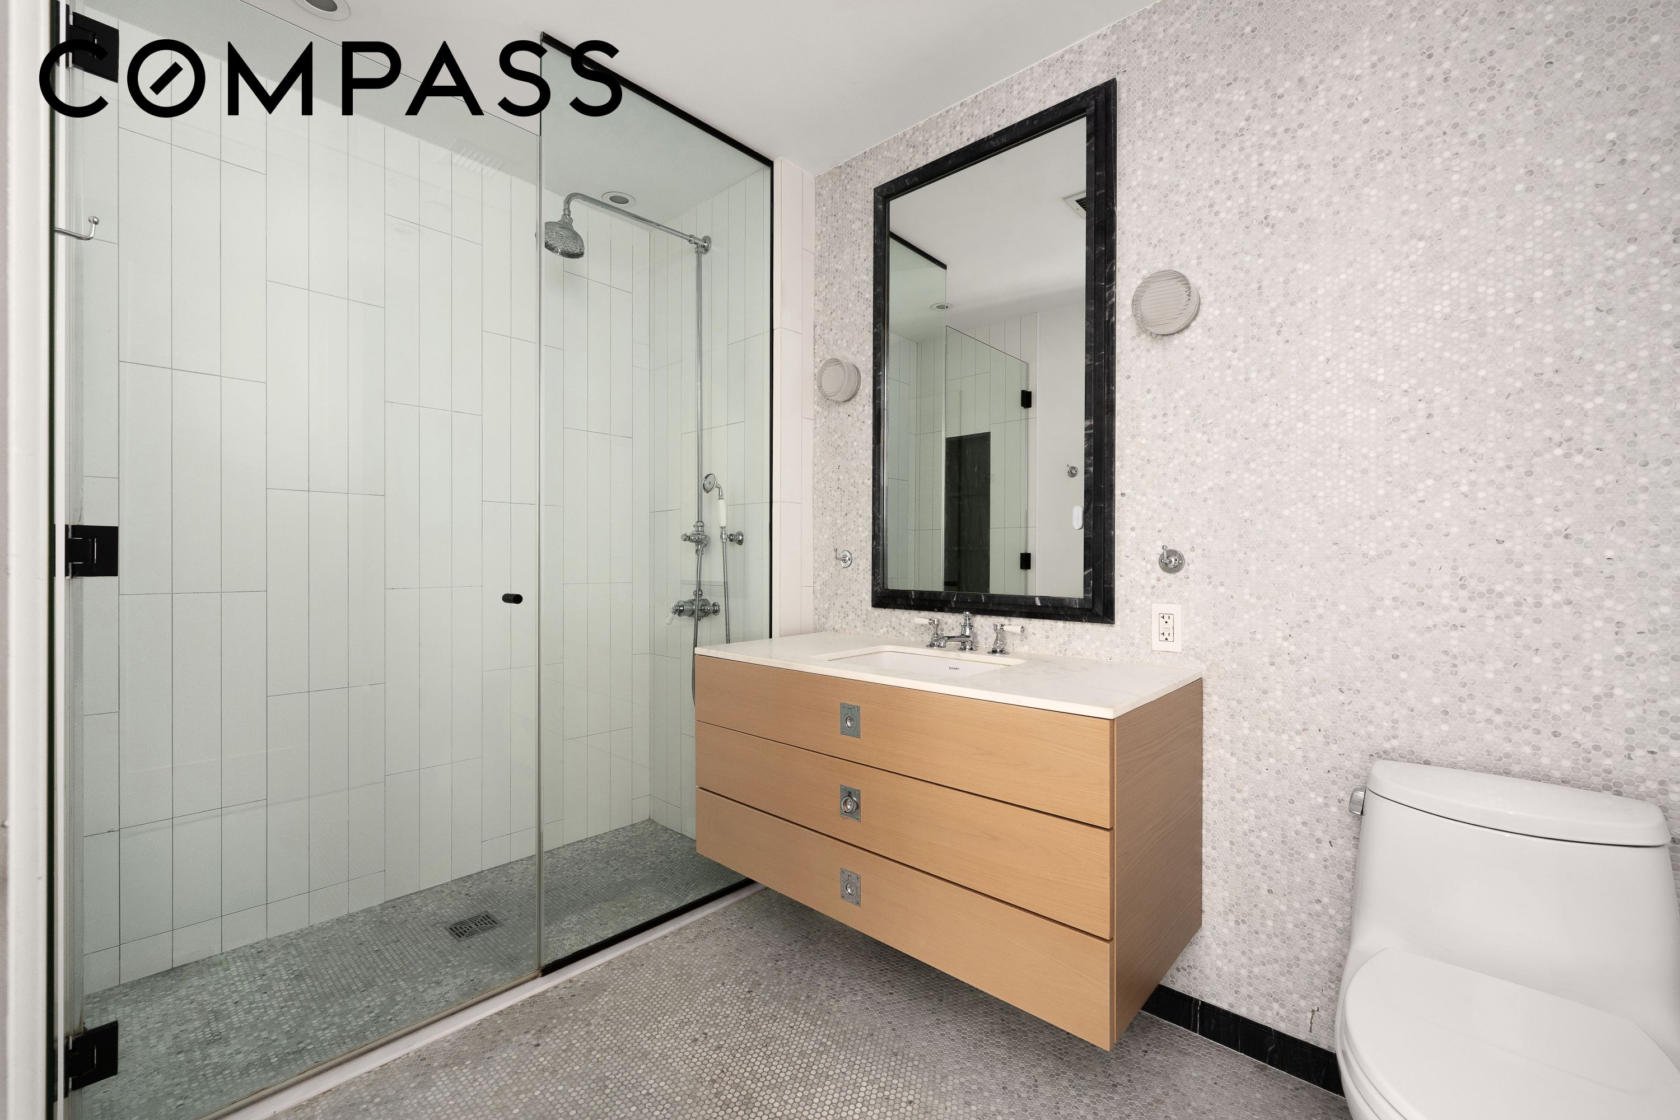
The generously proportioned primary suite features a large California Closets walk-in closet, motorized blackout shades, and custom window treatments. The en-suite bathroom is finished with radiant-heated penny mosaic floors, Bianco Dolomiti marble-clad walls, and a custom white oak vanity with blackened metal detailing and a Calacatta Ice marble top.

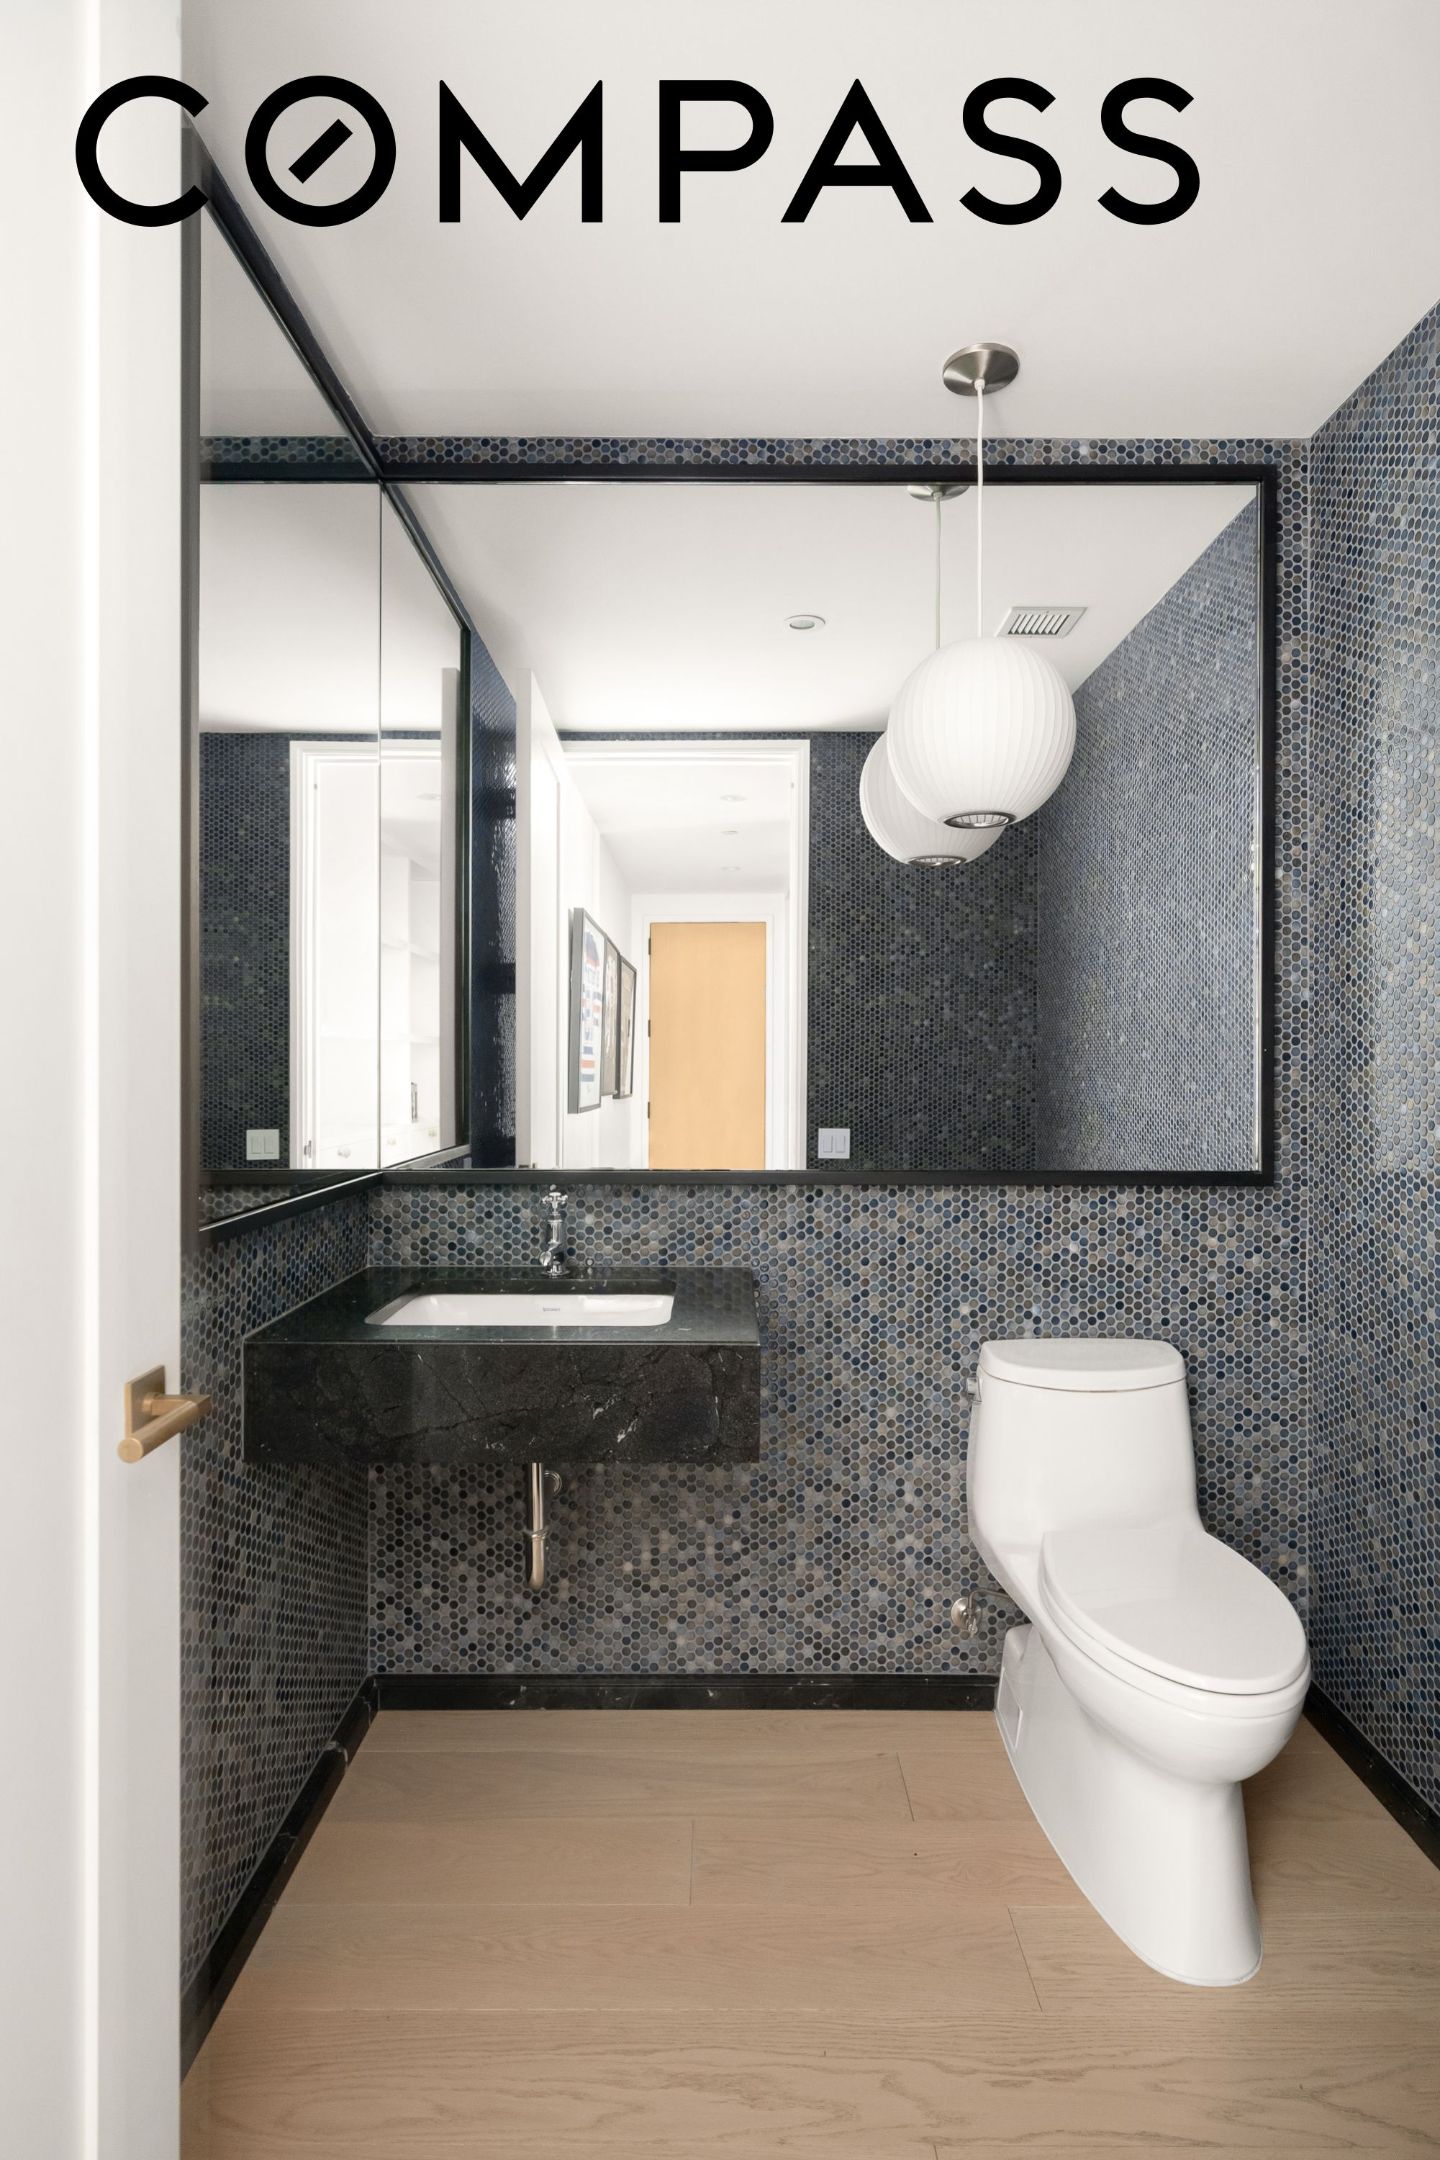
A striking powder room features watercolor-glazed penny-round mosaic walls, custom lighting, and a corner-wrapping vanity mirror, with Waterworks fixtures throughout. Central air and a full-size vented washer/dryer complete the home.

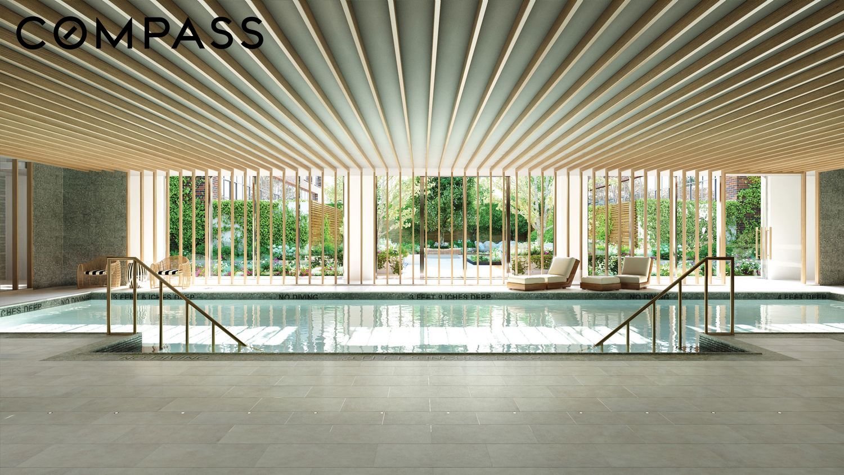
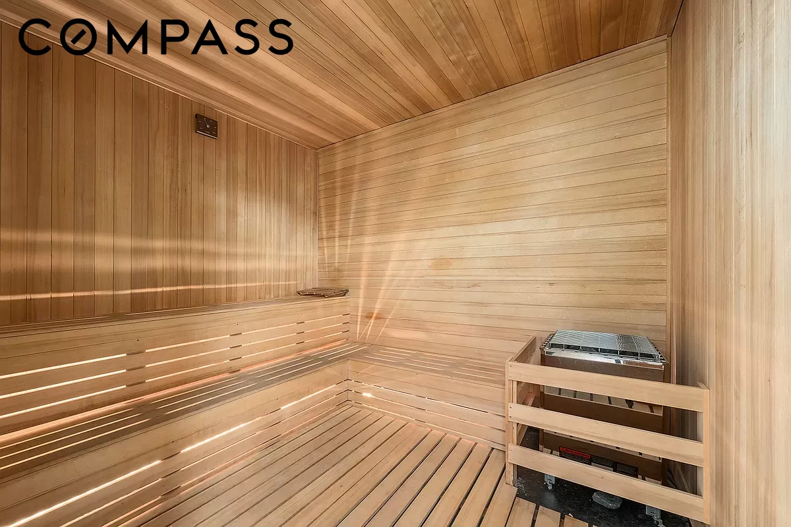
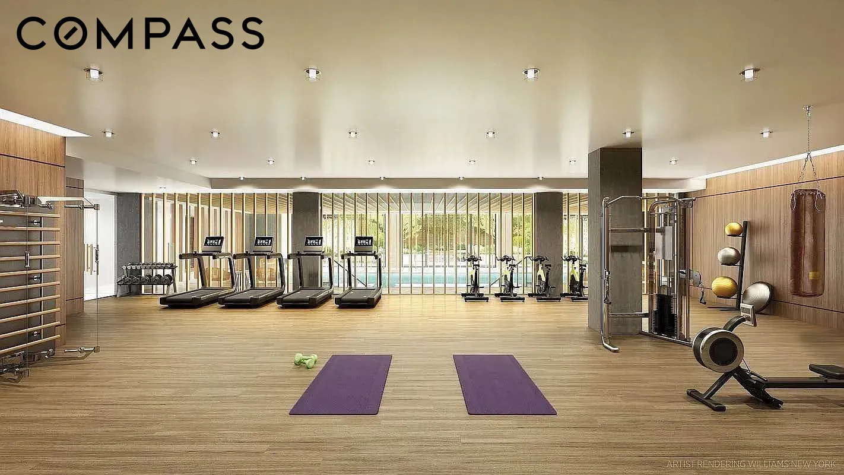
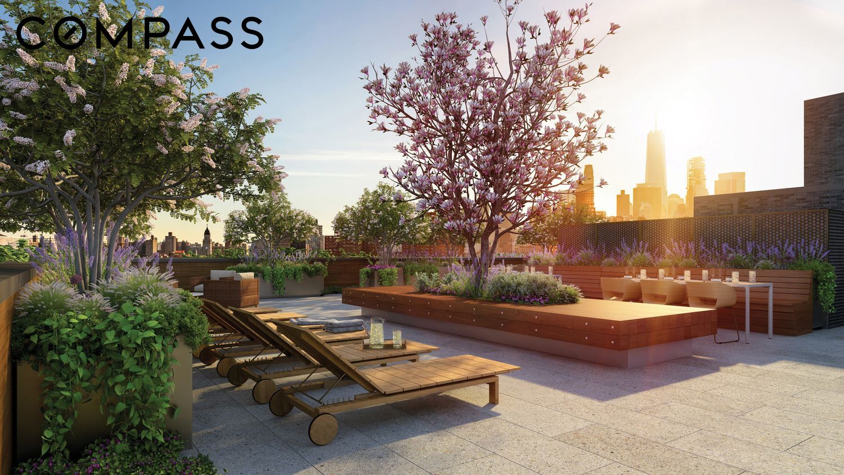
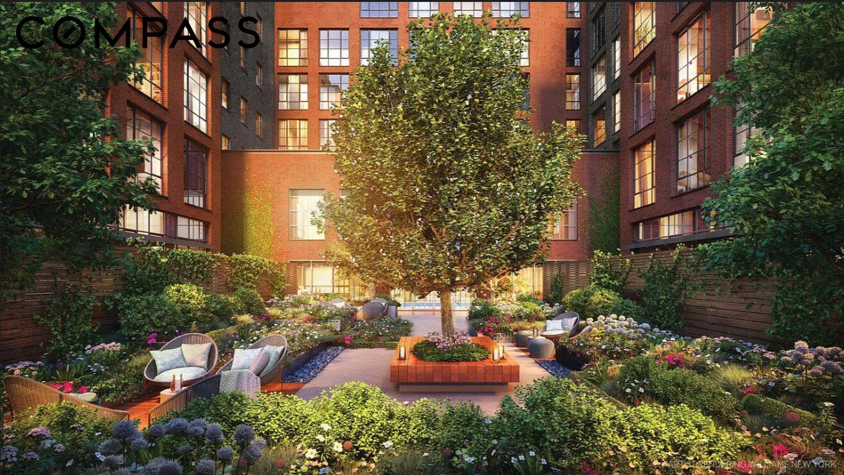
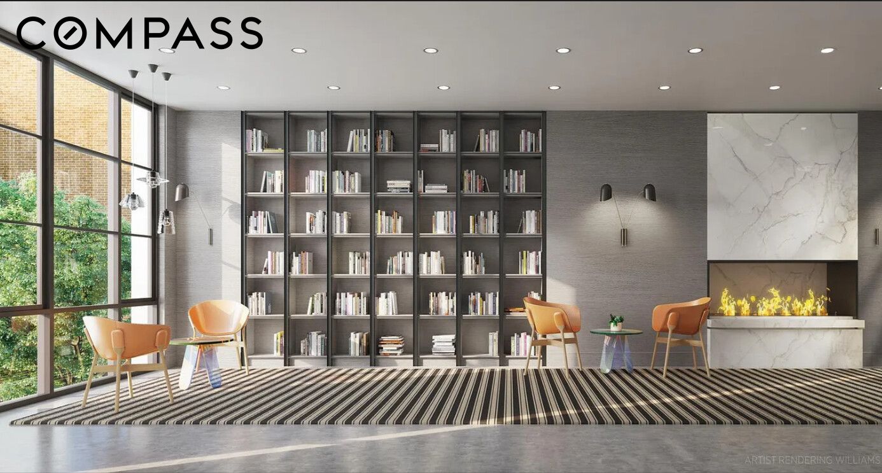
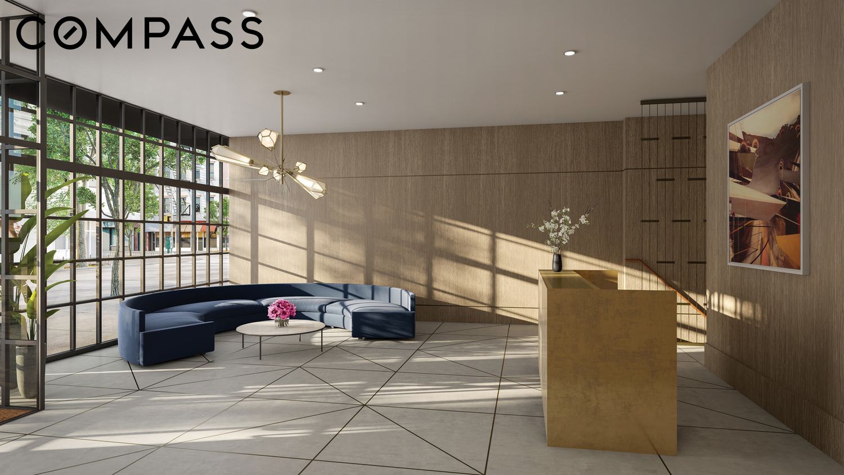
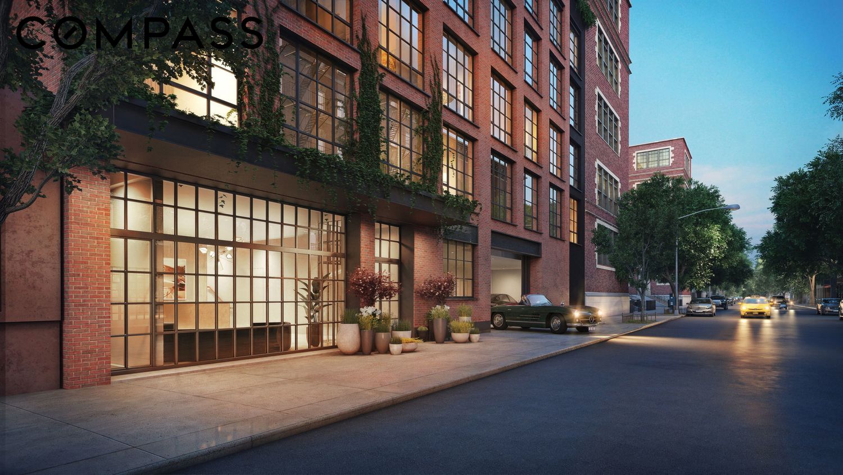
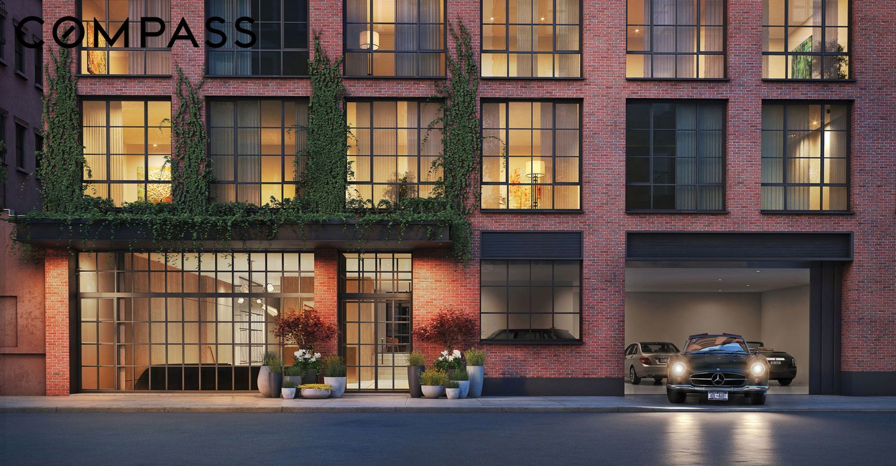
Steiner East Village is a full-service luxury condominium with 82 residences and more than 16,000 square feet of indoor and outdoor amenities. Residents enjoy a 24-hour concierge, live-in resident manager, indoor pool overlooking a landscaped garden, spa with steam room and sauna, approximately 2,000-square-foot fitness center, resident library with fireplace, children's playroom, landscaped courtyard, and more than 5,000 square feet of rooftop gardens.

Set in the heart of the East Village, the building is surrounded by some of Downtown Manhattan's best restaurants, cafes, nightlife, shopping, and neighborhood institutions, with Union Square, Tompkins Square Park, and multiple subway lines all within easy reach.

10/4/2026 1:30PM - 2:30PM EDT

1
bed

2
baths

934 Sq.Ft. LIVING AREA

Greg Mire

Greg Mire

Features & Amenities

Interior

  • total bedrooms1
  • Total bathrooms2
  • full bathroom1
  • half bathroom1
  • Laundry room In Unit
  • Flooring Hardwood
  • APPLIANCES Dishwasher, Gas Cooktop, Refrigerator, Wine Cooler
  • other interior Features Built-in Features, Chandelier, Entrance Foyer, Eat-in Kitchen, High Ceilings, Recessed Lighting, Sauna, Walk-In Closet(s)

Area & Lot

  • Status For Sale
  • OPEN HOUSE

    10/4/2026 1:30PM - 2:30PM EDT

  • Living Area934 Sq.Ft.
  • MLS® IDRLS20117923
  • TypeCondo
  • YEAR BUILT2017

Exterior

  • STORIES6
  • PoolIndoor
  • parkingGarage
  • AIR CONDITIONINGCentral Air, Other
  • other exterior FeaturesBuilding Barbecue, Building Garden, Building Roof Deck

Financial

  • Sales Price$1,799,000
  • Real Estate Tax $24,339/yr
  • Common Charges $1,592/mo
image

Schedule a Showing

We would love to show you our beautiful property. Please select your preferred date and time below. An agent will be in touch shortly to confirm your appointment.

Schedule a Showing

We would love to show you our beautiful property. Please select your preferred date and time below. An agent will be in touch shortly to confirm your appointment.

Thank you for your interest in 438 E 12th Street 4S, New York City, NY 10009. We are reviewing your request and will be in touch shortly!

Mortgage Calculator

Estimate your monthly mortgage payment, including the principal and interest, property taxes, and HOA. Adjust the values to generate a more accurate rate.
All estimates are provided for informational purposes only. Actual amounts may vary.
$0,000 Your Payment 20 15 65
$0,000 Your Payment

Follow Me on Instagram